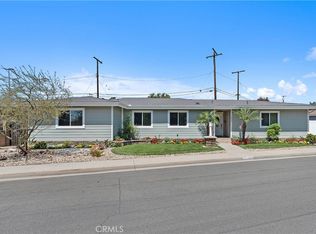
Set within the highly sought-after Los Altos neighborhood, 2635 Gondar Ave presents a thoughtfully maintained residence that blends comfort, natural light, and seamless indoor-outdoor living. Upon entry, the home opens into an inviting and spacious living and dining area where expansive glass doors flood the interiors with natural light while creating a direct connection to the outdoor living spaces beyond. Just off the entry, a recently updated kitchen offers both functionality and charm, complete with stainless steel appliances, generous cabinetry, and a front-facing garden bay window overlooking the welcoming front patio. Positioned adjacent to the kitchen, the heart of the home unfolds through an open-concept layout where the main living and dining spaces are framed by oversized rear glass windows overlooking a charming sunroom retreat. Serving as a bright and airy extension of the home’s interior living space, the sunroom is defined by walls of windows, vaulted wood-slatted ceilings, and warm terracotta tile flooring that together create a timeless sense of character and warmth. The residence features three bedrooms, including a spacious primary suite. All three bedrooms offer light-filled interiors and ample closet space, while the primary bedroom enjoys the added comfort of a beautifully renovated ensuite bath. Outside, the grounds feel both private and inviting. A wrought iron gate thoughtfully separates the pool area from the additional yard space, creating flexibility for entertaining, pets, play, or quiet relaxation. Blending warmth, functionality, and classic California living, 2635 Gondar Ave offers an exceptional opportunity within one of Long Beach’s most desirable residential communities.
Under contract
Listed by: Compass • Lauren Forbes • Contact: 310-901-8512
Price cut: $50K (6/4)
$1,150,000
2635 Gondar Ave, Long Beach, CA 90815
3beds
1,248sqft
Single Family Residence
Built in 1954
5,873 Square Feet Lot
$1,136,400 Zestimate®
$921/sqft
$-- HOA
What's special
Spacious primary suiteOpen-concept layoutRecently updated kitchenStainless steel appliancesGenerous cabinetry
- 72 days |
- 111 |
- 1 |
Zillow last checked:
Listing updated:
Listed by:
Lauren Forbes DRE #01295248 310-901-8512,
Compass,
Brett Beebe DRE #02028087,
Compass
Source: CRMLS,MLS#: SB26099783 Originating MLS: California Regional MLS
Originating MLS: California Regional MLSFacts & features
Interior
Bedrooms & bathrooms
- Bedrooms: 3
- Bathrooms: 2
- Full bathrooms: 2
- Main level bathrooms: 2
- Main level bedrooms: 3
Rooms
- Room types: Bedroom, Kitchen, Living Room, Primary Bedroom, Dining Room
Primary bedroom
- Features: Primary Suite
Bedroom
- Features: All Bedrooms Down
Bedroom
- Features: Bedroom on Main Level
Bathroom
- Features: Separate Shower, Upgraded
Kitchen
- Features: Quartz Counters
Heating
- Central
Cooling
- Central Air
Appliances
- Included: Dishwasher, Electric Cooktop, Electric Range
- Laundry: Washer Hookup, Gas Dryer Hookup
Features
- Separate/Formal Dining Room, Quartz Counters, All Bedrooms Down, Bedroom on Main Level, Primary Suite
- Flooring: Wood
- Windows: Insulated Windows, Skylight(s)
- Has fireplace: No
- Fireplace features: None
- Common walls with other units/homes: No Common Walls
Interior area
- Total interior livable area: 1,248 sqft
Property
Parking
- Total spaces: 2
- Parking features: Driveway, Garage
- Attached garage spaces: 2
Accessibility
- Accessibility features: None
Features
- Levels: One
- Stories: 1
- Entry location: Front
- Patio & porch: Enclosed
- Has private pool: Yes
- Pool features: Heated, In Ground, Private
- Has spa: Yes
- Spa features: In Ground
- Has view: Yes
- View description: City Lights, Neighborhood
Lot
- Size: 5,873 Square Feet
- Features: 0-1 Unit/Acre
Details
- Parcel number: 7228015015
- Special conditions: Standard
Construction
Type & style
- Home type: SingleFamily
- Property subtype: Single Family Residence
Materials
- Roof: Shingle
Condition
- Updated/Remodeled
- New construction: No
- Year built: 1954
Utilities & green energy
- Sewer: Public Sewer
- Water: Public
- Utilities for property: None
Community & HOA
Community
- Features: Biking, Golf, Hiking, Sidewalks
- Subdivision: X-100s (X1)
Location
- Region: Long Beach
Financial & listing details
- Price per square foot: $921/sqft
- Tax assessed value: $925,140
- Annual tax amount: $12,219
- Date on market: 5/11/2026
- Cumulative days on market: 73 days
- Listing terms: Conventional
Estimated market value
$1,136,400
$1.08M - $1.19M
$4,540/mo
Price history
| Date | Event | Price |
|---|---|---|
| 6/18/2026 | Contingent | $1,150,000$921/sqft |
Source:  CRMLS #SB26099783 Report a problem CRMLS #SB26099783 Report a problem | ||
| 6/4/2026 | Price change | $1,150,000-4.2%$921/sqft |
Source: CRMLS #SB26099783 Report a problem | ||
| 5/11/2026 | Listed for sale | $1,200,000+32.3%$962/sqft |
Source: CRMLS #SB26099783 Report a problem | ||
| 6/4/2025 | Listing removed | $4,495$4/sqft |
Source: Zillow Rentals Report a problem | ||
| 5/29/2025 | Listed for rent | $4,495$4/sqft |
Source: Zillow Rentals Report a problem | ||
| 5/29/2025 | Listing removed | $4,495$4/sqft |
Source: Zillow Rentals Report a problem | ||
| 5/27/2025 | Price change | $4,495-6.3%$4/sqft |
Source: Zillow Rentals Report a problem | ||
| 4/8/2025 | Price change | $4,795-4%$4/sqft |
Source: Zillow Rentals Report a problem | ||
| 3/4/2025 | Price change | $4,995-0.1%$4/sqft |
Source: Zillow Rentals Report a problem | ||
| 2/5/2025 | Price change | $5,000-5.6%$4/sqft |
Source: Zillow Rentals Report a problem | ||
| 1/2/2025 | Listed for rent | $5,295-3.6%$4/sqft |
Source: Zillow Rentals Report a problem | ||
| 2/1/2024 | Listing removed | -- |
Source: Zillow Rentals Report a problem | ||
| 12/1/2023 | Listed for rent | $5,495$4/sqft |
Source: Zillow Rentals Report a problem | ||
| 8/30/2023 | Sold | $907,000+4.4%$727/sqft |
Source: CRMLS #P1-14190 Report a problem | ||
| 8/19/2023 | Pending sale | $869,000$696/sqft |
Source: CRMLS #P1-14190 Report a problem | ||
| 7/27/2023 | Contingent | $869,000$696/sqft |
Source:  Pasadena Foothills MLS #P1-14190 Report a problem Pasadena Foothills MLS #P1-14190 Report a problem | ||
| 7/26/2023 | Listed for sale | $869,000$696/sqft |
Source: Pasadena Foothills MLS #P1-14190 Report a problem | ||
| 7/19/2023 | Contingent | $869,000$696/sqft |
Source: Pasadena Foothills MLS #P1-14190 Report a problem | ||
| 7/1/2023 | Listed for sale | $869,000+194.6%$696/sqft |
Source: Pasadena Foothills MLS #P1-14190 Report a problem | ||
| 8/31/2001 | Sold | $295,000$236/sqft |
Source: Public Record Report a problem | ||
Public tax history
| Year | Property taxes | Tax assessment |
|---|---|---|
| 2025 | $12,219 +4.6% | $925,140 +2% |
| 2024 | $11,681 +110.6% | $907,000 +116.5% |
| 2023 | $5,548 +6.5% | $418,860 +2% |
| 2022 | $5,208 +2.1% | $410,648 +2% |
| 2021 | $5,102 +0.3% | $402,597 +1% |
| 2020 | $5,086 | $398,469 +2% |
| 2019 | $5,086 +5.1% | $390,656 +2% |
| 2018 | $4,837 | $382,997 +2% |
| 2017 | $4,837 +1.2% | $375,489 +2% |
| 2016 | $4,781 +7.6% | $368,128 +1.5% |
| 2015 | $4,445 +4.9% | $362,599 +2% |
| 2014 | $4,238 | $355,498 +2.5% |
| 2012 | -- | $346,954 +2% |
| 2011 | -- | $340,152 +0.8% |
| 2010 | -- | $337,611 -0.2% |
| 2009 | -- | $338,414 +2% |
| 2008 | -- | $331,779 +2% |
| 2007 | -- | $325,274 +2% |
| 2006 | -- | $318,897 |
| 2005 | -- | $318,897 +4% |
| 2004 | -- | $306,517 +1.9% |
| 2003 | -- | $300,900 +2% |
| 2002 | -- | $295,000 +299.1% |
| 2000 | -- | $73,920 |
Find assessor info on the county website
Monthly payment
Est. payment
Payment breakdown
Explore the cost of this home by adjusting the details. Changes won't be saved.Climate risks
Neighborhood: The Plaza
Nearby schools
GreatSchools rating
- 10/10Prisk Elementary SchoolGrades: K-5Distance: 0.3 mi
- 7/10Stanford Middle SchoolGrades: 6-8Distance: 0.5 mi
- 8/10Millikan High SchoolGrades: 9-12Distance: 0.3 mi
- $1,025,0003 bd2 ba1.5k sqft2645 Gondar Ave, Long Beach, CA 90815Off Market
- $1,026,7003 bd2 ba1.4k sqft2625 Gondar Ave, Long Beach, CA 90815Off Market
- $1,015,3003 bd2 ba1.4k sqft2640 Senasac Ave, Long Beach, CA 90815Off Market
- $1,034,1003 bd2 ba1.2k sqft2650 Senasac Ave, Long Beach, CA 90815Off Market
- $922,2003 bd2 ba1.2k sqft2630 Senasac Ave, Long Beach, CA 90815Off Market
- $1,071,3003 bd2 ba1.3k sqft2655 Gondar Ave, Long Beach, CA 90815Off Market
- $1,136,5006 bd2 ba2.2k sqft2619 Gondar Ave, Long Beach, CA 90815Off Market
- $1,011,0003 bd2 ba1.4k sqft2660 Senasac Ave, Long Beach, CA 90815Off Market
A local agent can set up tours, give advice and negotiate with sellers.
Similar homes
- $1,249,0004 bd2 ba1.3k sqft1842 Stevely Ave, Long Beach, CA 90815For Sale
 MLS ID #PW26142886, Harold Betts, The RECollective. CRMLS
 - $1,197,3973 bd2 ba1.5k sqft1837 N Studebaker Rd, Long Beach, CA 90815For Sale
 MLS ID #PW26013698, Sheri Schuster, Coldwell Banker Realty. CRMLS
 - $1,149,0003 bd2 ba1.5k sqft3833 Ocana Ave, Long Beach, CA 90808For Sale
 MLS ID #PW26147345, Beatrix Whipple, Keller Williams Pacific Estate. CRMLS
 - $1,274,9003 bd2 ba1.5k sqft4427 E Rosada St, Long Beach, CA 90815For Sale
 MLS ID #PW26124361, Cassandra Knight, Citiwide Realty Group. CRMLS
 - $1,325,0004 bd3 ba1.5k sqft3308 Faust Ave, Long Beach, CA 90808For SaleMLS ID #PW26123398, Katie Reid, Keller Williams Pacific Estate. CRMLS
- $1,299,0003 bd3 ba1.4k sqft6926 E Peabody St, Long Beach, CA 90808For SaleMLS ID #PW26076070, Katie Reid, Keller Williams Pacific Estate. CRMLS
- $899,9992 bd1 ba998 sqft4347 Tulane Ave, Long Beach, CA 90808For SaleMLS ID #PW26156950, Yvonne Regis, Khorr Realty. CRMLS
- $1,399,9994 bd3 ba1.8k sqft3329 N Los Coyotes Diagonal, Long Beach, CA 90808For SaleMLS ID #PW26135479, Rachel Lillard, Keller Williams Pacific Estate. CRMLS
- $1,175,0003 bd2 ba1.3k sqft6951 Stanford Ave, Garden Grove, CA 92845For SaleMLS ID #PW26154396, Gilbert Suniga, First Team Real Estate. CRMLS
- $999,0003 bd2 ba1.3k sqft3357 W Olinda Ln, Anaheim, CA 92804For SaleMLS ID #GD26122240, Ravi Sharma, NextHome Grandview. CRMLS
- $1,198,8003 bd2 ba1.5k sqft6772 Hazard Ave, Westminster, CA 92683For SaleMLS ID #OC26139235, Ryan Mitchell, H & M Realty Group. CRMLS
- $849,0003 bd3 ba1.8k sqft1028 Palo Verde Ave, Long Beach, CA 90815For SaleMLS ID #PW26075271, KJ Ticehurst, Think Boutiq Real Estate. CRMLS
- $998,0003 bd2 ba1.7k sqft2134 W Romneya Dr, Anaheim, CA 92801For SaleMLS ID #CV26157338, Enrique Vasquez-Plaza, Century 21 Masters. CRMLS
- $965,0002 bd2 ba1.3k sqft3090 Eucalyptus Ave, Long Beach, CA 90806For SaleMLS ID #OC26138512, Eric Greene, Keller Williams Coastal Proper. CRMLS
- $1,149,0004 bd2 ba1.6k sqft2003 W Willow Ave, Orange, CA 92868For SaleMLS ID #OC26140206, Doron Refael, Doron Refael, Broker. CRMLS
- $899,9003 bd2 ba1.3k sqft3005 Cedar Ave, Long Beach, CA 90806For SaleMLS ID #CV26151129, Cesar Gomez, ALIGN HOMES. CRMLS
- $809,0003 bd2 ba1.4k sqft4163 Larwin Ave, Cypress, CA 90630For SaleMLS ID #PW26140859, Kathy Zajac, The Real Estate Solution. CRMLS
- $1,098,8803 bd2 ba1.3k sqft1458 Fulton Ave, Monterey Park, CA 91755For SaleMLS ID #CV26126787, Michael Albornoz, HAUS OF REAL ESTATE. CRMLS
- $1,195,0004 bd2 ba1.3k sqft1223 W 23rd St, San Pedro, CA 90731For SaleMLS ID #SB26144277, Daniel Yodice, eXp Realty of California Inc. CRMLS
- $1,099,9003 bd2 ba1.3k sqft1800 E Mayfair Ave, Orange, CA 92867For SaleMLS ID #OC26132641, Debbie Felix, Seven Gables Real Estate. CRMLS
Local buyer's agents are ready to help
