Classic beautifully appointed ranch with a split bedroom floor plan in a quiet cul-de-sac, on over a 1 acre level lot within the reputable Providence Club as residents enjoy resort-style amenities including a golf course, clubhouse, swimming pool, tennis and pickleball courts, playground, walking trails, parks, and a nature preserve. This move-in ready home is complete with a NEW ROOF, fresh interior paint, all appliances included, and a two-car side-entry garage that feels more like a 3 car garage!! Brick columns and inviting covered rocking-chair front porch create a timeless first impression. Inside, the foyer opens to a formal dining room with hardwood floors, noticeable craftsmanship, and flows into the living room where a classic brick fireplace flanked by built-ins creates a warm and inviting gathering space. The adjoining peninsula-style eat-in kitchen offers an additional dining area, breakfast bar, beautifully stained cabinetry, built-in workspace, counter-to-ceiling subway tile backsplash, and direct access to the sunroom. An ideal spot for morning coffee, quiet reading room, or simply enjoying the peaceful setting. The owner's suite is thoughtfully located on the main level and features split double vanities with a dedicated makeup counter, an updated frameless fully tiled walk-in shower, dual wardrobe closets, and also has direct access to the sunroom. Two additional bedrooms, a full bath, convenient half bath, and main-level laundry room complete the primary living level. Upstairs, a spacious bonus room with potential to be a 4th bedroom provides incredible flexibility for a media room, hobby space, home office, guest retreat, or additional gathering area. Charming dormer window nooks add character and create unique spaces for reading or storage, while a full bath make this level especially functional. Step outside to the beautifully landscaped, fenced backyard featuring a patio and wooded backdrop that creates a peaceful sense of privacy. Backyard extends beyond the fence with mature blueberry bushes! Whether you're entertaining, relaxing, gardening or simply enjoying the outdoors. Design a patio and backyard space you enjoy year-round. With its flexible layout, private owner's retreat, beautifully landscaped grounds, and amenity-rich Providence Club location, this home offers the timeless appeal you've been looking for!
Active under contract
$500,000
2635 Heritage Ln, Monroe, GA 30656
3beds
2,771sqft
Single Family Residence
Built in 1999
1.16 Acres Lot
$483,000 Zestimate®
$180/sqft
$81/mo HOA
What's special
Beautifully landscaped groundsNew roofBeautifully landscaped fenced backyardBrick columnsMature blueberry bushesBuilt-in workspaceSplit bedroom floor plan
- 17 days
- 1,122
- 51
Zillow last checked:
Listing updated:
Listed by:
Melissa Phillips 770-633-1937,
Keller Williams Realty Atl. Partners
Source: GAMLS,MLS#: 10839811
Facts & features
Interior
Bedrooms & bathrooms
- Bedrooms: 3
- Bathrooms: 4
- Full bathrooms: 3
- 1/2 bathrooms: 1
- Main level bathrooms: 2
- Main level bedrooms: 3
Rooms
- Room types: Bonus Room, Foyer, Laundry, Sun Room
Dining room
- Features: Separate Room
Kitchen
- Features: Breakfast Area, Breakfast Bar, Pantry, Solid Surface Counters
Heating
- Forced Air
Cooling
- Ceiling Fan(s), Central Air
Appliances
- Included: Dishwasher, Dryer, Microwave, Oven/Range (Combo), Refrigerator, Washer
- Laundry: Other
Features
- Bookcases, Double Vanity, Master On Main Level, Other, Tray Ceiling(s), Walk-In Closet(s)
- Flooring: Carpet, Hardwood, Tile
- Windows: Double Pane Windows
- Basement: None
- Attic: Pull Down Stairs
- Number of fireplaces: 1
- Fireplace features: Living Room
- Common walls with other units/homes: No Common Walls
Interior area
- Total structure area: 2,771
- Total interior livable area: 2,771 sqft
- Finished area above ground: 2,771
- Finished area below ground: 0
Property
Parking
- Total spaces: 2
- Parking features: Attached, Garage, Garage Door Opener, Kitchen Level, Side/Rear Entrance
- Has attached garage: Yes
Accessibility
- Accessibility features: Accessible Entrance
Features
- Levels: Two
- Stories: 2
- Patio & porch: Patio, Porch
- Exterior features: Sprinkler System
- Fencing: Fenced,Wood
- Body of water: None
Lot
- Size: 1.16 Acres
- Features: Cul-De-Sac, Level, Private
Details
- Parcel number: N071B251
Construction
Type & style
- Home type: SingleFamily
- Architectural style: Craftsman,Ranch,Traditional
- Property subtype: Single Family Residence
Materials
- Other
- Foundation: Slab
- Roof: Composition
Condition
- Resale
- New construction: No
- Year built: 1999
Utilities & green energy
- Sewer: Septic Tank
- Water: Public
- Utilities for property: Electricity Available, Water Available
Community & HOA
Community
- Features: Clubhouse, Golf, Playground, Pool, Sidewalks, Street Lights, Tennis Court(s)
- Security: Smoke Detector(s)
- Subdivision: Providence Club
HOA
- Has HOA: Yes
- Services included: Maintenance Grounds, Swimming, Tennis
- HOA fee: $975 annually
Location
- Region: Monroe
Financial & listing details
- Price per square foot: $180/sqft
- Tax assessed value: $404,000
- Annual tax amount: $1,145
- Date on market: 9/3/2026
- Cumulative days on market: 17 days
- Listing agreement: Exclusive Right To Sell
- Electric utility on property: Yes
Estimated market value
$483,000
$459,000 - $507,000
$2,800/mo
Price history
| Date | Event | Price |
|---|---|---|
| 9/3/2026 | Listed for sale | $500,000+108.3%$180/sqft |
Source:  FMLS GA #7829981 Report a problem FMLS GA #7829981 Report a problem | ||
| 2/3/2003 | Sold | $240,000+27.6%$87/sqft |
Source: Public Record Report a problem | ||
| 9/1/1999 | Sold | $188,100$68/sqft |
Source: Public Record Report a problem | ||
Public tax history
| Year | Property taxes | Tax assessment |
|---|---|---|
| 2024 | $990 +2% | $161,600 +3.8% |
| 2023 | $970 +5.3% | $155,640 +14.9% |
| 2022 | $921 -0.1% | $135,480 +18% |
| 2021 | $922 -3.7% | $114,800 +3.3% |
| 2020 | $957 +2.6% | $111,160 +5.9% |
| 2019 | $933 +2.8% | $105,000 +1.1% |
| 2018 | $908 -4.3% | $103,840 +4.8% |
| 2017 | $949 +2.9% | $99,080 +1.5% |
| 2016 | $922 0% | $97,640 +8.9% |
| 2015 | $922 | $89,680 +10.9% |
| 2014 | $922 | $80,840 |
| 2013 | -- | -- |
| 2012 | -- | -- |
| 2011 | -- | -- |
| 2010 | -- | -- |
| 2009 | -- | -- |
| 2008 | -- | -- |
| 2007 | -- | -- |
| 2006 | -- | $229,216 +3.1% |
| 2005 | -- | $222,427 |
| 2004 | -- | $222,427 +27.7% |
| 2003 | -- | $174,169 |
| 2002 | -- | $174,169 +8.6% |
| 2001 | -- | $160,447 |
Find assessor info on the county website
Monthly payment
Est. payment
Payment breakdown
Explore the cost of this home by adjusting the details. Changes won't be saved.Climate risks
Neighborhood: 30656
Nearby schools
Schools provided by the listing agent
- Elementary: Walker Park
- Middle: Carver
- High: Monroe Area
Source: GAMLS. This data may not be complete. We recommend contacting the local school district to confirm school assignments for this home.
Similar homes
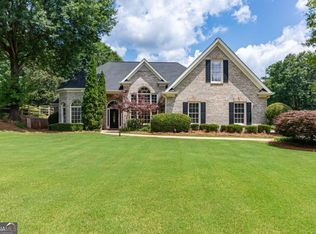
- $489,9004 bd3 ba2.6k sqft140 Providence Club Dr, Monroe, GA 30656Active
 MLS ID #10796334, Evin Earnhart, Bolst. GAMLS
 - $675,0005 bd4 ba3.7k sqft281 Providence Club Dr, Monroe, GA 30656Active
 MLS ID #10811472, Melissa Phillips, Keller Williams Realty Atl. Partners. GAMLS
 - $429,9004 bd3 ba2.3k sqft242 Lokeys Cir, Bethlehem, GA 30620Active
 MLS ID #10848692, Krystal Meadows, Keller Williams Realty Atl. Partners. GAMLS
 - $489,0004 bd3 ba2.7k sqft207 Nugget Trl, Braselton, GA 30517Active
 MLS ID #10849482, Jenny Schofield, Keller Williams Community Partners. GAMLS
 - $475,0003 bd3 ba2.3k sqft1114 Maple Creek Rdg, Loganville, GA 30052ActiveMLS ID #10797194, Carolyn Carnes, Keller Williams Realty Atl. Partners. GAMLS
- $499,0003 bd2 ba2.4k sqft1889 Ridgedale Dr, Snellville, GA 30078ActiveMLS ID #10810490, Haven House Team, Virtual Properties Realty.Net. GAMLS
- $494,5004 bd3 ba3.2k sqft3265 Bethesda Park Ct, Lawrenceville, GA 30044ActiveMLS ID #10837391, Yelena V Grinchuk, Chapman Hall Realtors. GAMLS
- $495,0004 bd3 ba2.6k sqft2190 Rosie Ln, Snellville, GA 30078ActiveMLS ID #10826336, Carolyn Carnes, Keller Williams Realty Atl. Partners. GAMLS
- $499,9004 bd3 ba2.8k sqft6365 Aarons Way, Flowery Branch, GA 30542ActiveMLS ID #10838808, David Kimbrell, Waldrip Real Estate. GAMLS
- $469,0003 bd3 ba3.2k sqft4057 Roslindale Ln, Buford, GA 30519ActiveMLS ID #10846862, Arlene Dizon, Coldwell Banker Realty. GAMLS
- $450,0003 bd2 ba2.2k sqft2773 Ashton Hill Dr, Dacula, GA 30019ActiveMLS ID #10844348, Dawn Scurry-Thomson, Redfin Corporation. GAMLS
- $480,0003 bd3 ba2k sqft291 Shore Dr, Suwanee, GA 30024ActiveMLS ID #10843972, Crystal Cooper, Keller Williams Realty Atl. Partners. GAMLS
- $415,0005 bd3 ba2.6k sqft3420 Bulloch Lake Rd, Loganville, GA 30052ActiveMLS ID #10799697, LeAnn R Chick, Coldwell Banker Realty. GAMLS
- $439,0004 bd2 ba2.1k sqft1825 Country Crest Way, Dacula, GA 30019Active Under ContractMLS ID #10784639, Devyn B LeBlanc, Keller Williams Realty Atl. Partners. GAMLS
- $415,0004 bd3 ba3.3k sqft425 Martin Creek Way, Lawrenceville, GA 30045ActiveMLS ID #10848096, Timothy Trevathan, Virtual Properties Realty.com. GAMLS
- $456,0004 bd3 ba2.6k sqft408 Arbor Ln, Loganville, GA 30052ActiveMLS ID #10837133, Felecia Brown, Coldwell Banker Realty. GAMLS
- $489,0005 bd3 ba2.6k sqft1405 Holly Lake Cir, Snellville, GA 30078ActiveMLS ID #10811659, Amanda Livermont, Southern Classic Realtors. GAMLS
- $450,0004 bd3 ba1.8k sqft4625 Mount Carmel Church Rd, Monroe, GA 30655Active Under ContractMLS ID #10778955, Ashley Noggle, Woodall Realty Group. GAMLS
- $479,9004 bd4 ba2.3k sqft1672 Woodbow Xing, Dacula, GA 30019ActiveMLS ID #10797607, Matthew E Hermes, Keller Williams Realty Atl. Partners. GAMLS
- $430,0005 bd3 ba2.3k sqft2430 Harbin Springs Cv, Dacula, GA 30019ActiveMLS ID #10688790, LeAnn R Chick, Coldwell Banker Realty. GAMLS
