BRAND NEW POOL CAGE installed December 2023. Prepare to be swept away by the stunning features and endless upgrades that this stunning home has to offer. Most notable updates are: New pool cage coming by the end of October! Also new roof 2023; kitchen appliances and exterior paint 2022; Interior paint, water purification system, new flooring, kitchen and bathroom cabinets and granite, pool pavers, SUMMER kitchen, ceiling fans and lights in 2021. From the moment you step through the leaded glass front entry doors, you'll be captivated by luxurious details. The decorative archways, wainscoting, and crown molding speak volumes about the level of craftsmanship found throughout the home. The kitchen is a culinary haven. You will love the 42" solid wood cabinets and sleek granite countertops, providing ample storage and workspace. And with the large breakfast bar, it's not just a place to cook; it's a place to gather, connect, and create memories. As you step onto the oversized lanai, the tranquil views of the pond and the wooded preserve provide a sense of calm and privacy that's hard to find. Enjoy your private in ground heated pool and outdoor summer kitchen all of which is sure to make entertaining a breeze. The split bedroom layout ensures that you and your guests have the privacy you desire. Each generously sized guest bedroom comes with its own walk-in closet. The master bathroom has a walk-in shower, private water closet and large walk-in closet. The new vanity has stunning granite, dual sinks, and extends into a storage bench. And let's not forget the community itself – with one of the lowest HOA fees in the area, only $252 a QUARTER provides access to a delightful community pool, offering a perfect retreat to meet up with your neighbors and friends. Cedar Grove at the Woodlands offers not only luxury but also convenience. Close to local beaches, golf courses, schools, shopping, and I75, you're in the heart of it all.
Sold for $521,000
$521,000
2635 HOBBLEBRUSH DRIVE, NORTH PORT, FL 34289
3beds
2,219sqft
Single Family Residence
Built in 2006
8,887 Square Feet Lot
$473,800 Zestimate®
$235/sqft
$3,535 Estimated rent
Home value
$473,800
$445,000 - $497,000
$3,535/mo
Zestimate® history
Owner options
List your home for rent
$3,535/mo
Rent Zestimate®
Find your next renter with Zillow Rental Manager. Plus, with online applications, you can quickly screen prospective tenants – for free.
$3,535/mo
Rent Zestimate®
Refinance and save
$3,448/mo
Est. payment
Refinancing to a lower rate could help reduce your monthly payments and save thousands over the life of the loan.
$3,448/mo
Est. payment
Explore your selling options
Work with a Zillow partner agent
Leverage their expertise and Zillow's premium Showcase listings to get your home seen by more buyers.
Get startedList with your own agent
Get your home in front of millions of buyers by listing it on Zillow.
Learn how to do itSell it yourself
Take full control of how buyers see your home on Zillow by listing For Sale by Owner (FSBO).
List your homeWhat's special
New pool cageLarge walk-in closetWalk-in closetPrivate water closetClose to local beachesDual sinksMaster bathroom
Zillow last checked:
Listing updated:
Listed by:
Danielle Levesque 941-875-4843,
HOME MATCHMAKING REALTY 941-323-0020,
Sue Becker 941-391-4377,
HOME MATCHMAKING REALTY
Bought with:
Anne Peshka, 3466565
EXIT KING REALTY
Emily Moore, 3478691
EXIT KING REALTY
Source: Stellar MLS,MLS#: C7480156 Originating MLS: Port Charlotte
Originating MLS: Port Charlotte
Facts & features
Interior
Bedrooms & bathrooms
- Bedrooms: 3
- Bathrooms: 2
- Full bathrooms: 2
Rooms
- Room types: Den/Library/Office, Family Room, Dining Room, Living Room, Great Room, Utility Room
Primary bedroom
- Level: First
- Dimensions: 15x14
Bedroom 2
- Level: First
- Dimensions: 12x11
Bedroom 3
- Level: First
- Dimensions: 11x11
Dining room
- Level: First
- Dimensions: 14x11
Family room
- Level: First
- Dimensions: 15x14
Kitchen
- Level: First
- Dimensions: 16x8
Living room
- Level: First
- Dimensions: 15x12
Office
- Level: First
- Dimensions: 13x11
Heating
- Central, Electric
Cooling
- Central Air
Appliances
- Included: Dishwasher, Dryer, Microwave, Range, Refrigerator, Washer
- Laundry: Inside, Laundry Room
Features
- Ceiling Fan(s), Crown Molding, Eating Space In Kitchen, High Ceilings, Kitchen/Family Room Combo, Living Room/Dining Room Combo, Open Floorplan, Solid Wood Cabinets, Stone Counters, Walk-In Closet(s)
- Flooring: Porcelain Tile
- Windows: Drapes, Shades, Hurricane Shutters
- Has fireplace: No
Interior area
- Total structure area: 2,971
- Total interior livable area: 2,219 sqft
Property
Parking
- Total spaces: 2
- Parking features: Driveway, Garage Door Opener
- Attached garage spaces: 2
- Has uncovered spaces: Yes
- Details: Garage Dimensions: 22x21
Features
- Levels: One
- Stories: 1
- Patio & porch: Covered, Front Porch, Rear Porch, Screened
- Exterior features: Irrigation System, Lighting, Rain Gutters, Sidewalk
- Has private pool: Yes
- Pool features: Heated, In Ground, Screen Enclosure
- Has view: Yes
- View description: Park/Greenbelt, Trees/Woods, Water, Lake, Pond
- Has water view: Yes
- Water view: Water,Lake,Pond
- Waterfront features: Pond
Lot
- Size: 8,887 Square Feet
- Dimensions: 55 x 119 x 72 x 116
- Features: Private
- Residential vegetation: Mature Landscaping, Trees/Landscaped
Details
- Parcel number: 1112010210
- Zoning: PCDN
- Special conditions: None
Construction
Type & style
- Home type: SingleFamily
- Architectural style: Ranch
- Property subtype: Single Family Residence
Materials
- Block, Stucco
- Foundation: Slab
- Roof: Shingle
Condition
- Completed
- New construction: No
- Year built: 2006
Utilities & green energy
- Sewer: Public Sewer
- Water: Public
- Utilities for property: Cable Available, Public
Community & HOA
Community
- Features: Association Recreation - Owned, Deed Restrictions, Pool, Sidewalks
- Pet fee: $0 monthly
- Subdivision: CEDAR GROVE PH 1A
HOA
- Has HOA: Yes
- Amenities included: Pool
- Services included: Community Pool, Maintenance Grounds, Pool Maintenance
- HOA fee: $84 monthly
- HOA name: Argus Management
- HOA phone: 941-587-5546
Location
- Region: North Port
Financial & listing details
- Price per square foot: $235/sqft
- Tax assessed value: $405,200
- Annual tax amount: $7,897
- Date on market: 9/2/2023
- Cumulative days on market: 173 days
- Listing terms: Cash,Conventional,FHA,VA Loan
- Ownership: Fee Simple
- Total actual rent: 0
- Road surface type: Paved
Price history
| Date | Event | Price |
|---|---|---|
| 4/19/2024 | Sold | $521,000+1.2%$235/sqft |
Source:  Stellar MLS #C7480156 Report a problem Stellar MLS #C7480156 Report a problem | ||
| 2/23/2024 | Pending sale | $515,000$232/sqft |
Source: Stellar MLS #C7480156 Report a problem | ||
| 2/18/2024 | Price change | $515,000-4.5%$232/sqft |
Source: Stellar MLS #C7480156 Report a problem | ||
| 1/11/2024 | Price change | $539,000-1.7%$243/sqft |
Source: Stellar MLS #C7480156 Report a problem | ||
| 9/26/2023 | Price change | $548,500-1.8%$247/sqft |
Source: Stellar MLS #C7480156 Report a problem | ||
| 9/18/2023 | Price change | $558,500-1.8%$252/sqft |
Source: Stellar MLS #C7480156 Report a problem | ||
| 9/2/2023 | Listed for sale | $569,000+75.1%$256/sqft |
Source: Stellar MLS #C7480156 Report a problem | ||
| 4/5/2021 | Sold | $324,900$146/sqft |
Source: Public Record Report a problem | ||
| 2/28/2021 | Pending sale | $324,900$146/sqft |
Source: RE/MAX ALLIANCE GROUP #C7438399 Report a problem | ||
| 2/25/2021 | Listed for sale | $324,900+103.2%$146/sqft |
Source: RE/MAX Alliance Group #C7438399 Report a problem | ||
| 10/23/2009 | Sold | $159,900$72/sqft |
Source: Public Record Report a problem | ||
Public tax history
| Year | Property taxes | Tax assessment |
|---|---|---|
| 2025 | $7,607 -0.2% | $405,200 -1.1% |
| 2024 | $7,625 +2.1% | $409,588 +12.7% |
| 2023 | $7,469 -5.4% | $363,300 -5.9% |
| 2022 | $7,897 +67.8% | $385,900 +87.7% |
| 2021 | $4,706 +0.1% | $205,640 +1.4% |
| 2020 | $4,703 +3.4% | $202,801 +2.3% |
| 2019 | $4,549 | $198,241 +4.1% |
| 2018 | $4,549 +4.8% | $190,350 +2.1% |
| 2017 | $4,340 -13.2% | $186,435 +2.1% |
| 2016 | $5,001 | $182,600 -2.2% |
| 2015 | $5,001 +7% | $186,800 +38% |
| 2014 | $4,672 +6.4% | $135,410 |
| 2013 | $4,392 +6.9% | $135,410 +10% |
| 2012 | $4,109 +1.9% | $123,100 +1.2% |
| 2011 | $4,034 -2.4% | $121,700 -3.8% |
| 2010 | $4,132 +22.7% | $126,500 -10.5% |
| 2009 | $3,369 | $141,400 -26.7% |
| 2008 | $3,369 -27.8% | $192,900 -30.1% |
| 2007 | $4,668 | $275,900 |
Find assessor info on the county website
Neighborhood: 34289
Nearby homes
- $320,0003 bd2 ba2k sqft2639 Hobblebrush Dr, North Port, FL 34289Sold

- $489,4004 bd4 ba2.9k sqft2633 Hobblebrush Dr, North Port, FL 34289Off Market
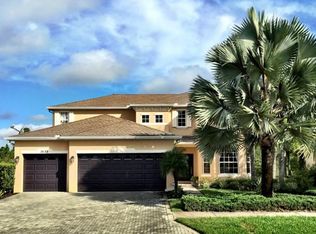
- $341,1004 bd3 ba1.9k sqft2645 Hobblebrush Dr, North Port, FL 34289Off Market
- $299,2003 bd2 ba1.6k sqft2627 Hobblebrush Dr, North Port, FL 34289Off Market
- $387,5004 bd3 ba2.8k sqft2636 Hobblebrush Dr, North Port, FL 34289Off Market
- $380,8004 bd3 ba2.8k sqft2630 Hobblebrush Dr, North Port, FL 34289Off Market
- $350,1003 bd2 ba2.1k sqft2625 Hobblebrush Dr, North Port, FL 34289Off Market
- $298,8003 bd2 ba1.6k sqft2624 Hobblebrush Dr, North Port, FL 34289Off Market
Nearby schools
GreatSchools rating
- 8/10Toledo Blade Elementary SchoolGrades: PK-5Distance: 1.9 mi
- 6/10Woodland Middle SchoolGrades: 6-8Distance: 0.3 mi
- 3/10North Port High SchoolGrades: PK,9-12Distance: 6.3 mi
Schools provided by the listing agent
- Middle: Woodland Middle School
- High: North Port High
Source: Stellar MLS. This data may not be complete. We recommend contacting the local school district to confirm school assignments for this home.
Get a cash offer in 3 minutes
Find out how much your home could sell for in as little as 3 minutes with a no-obligation cash offer.
Estimated market value
$473,800
Get a cash offer in 3 minutes
Find out how much your home could sell for in as little as 3 minutes with a no-obligation cash offer.
Estimated market value
$473,800
- Florida
- Sarasota County
- North Port
- 34289
- 2635 HOBBLEBRUSH DRIVE
Nearby cities
Nearby neighborhoods
Nearby zip codes
Other North Port Topics
