3 Bedroom, 2 Bathroom Brick Cottage in the Gentilly Neighborhood called Edgewood Park. All the streets are named after Flowers. Home needs a little love but has great bones. Off Street Parking with a Great Porch, and easy access to Bus transportation or the Interstate. New Roof after Hurricane Ida. Low Flood Insurance ($729). Cozy Kitchen has Eat In space for Dining. No Carpet. HVAC System and Hot Water Heater are fairly new. Primary Bedroom has plenty of space, with a Walk-In Closet (6'x6') and a quiet Work Space for a Desk/Chair. Laundry Room is just off the Kitchen and side entrance door. Lots of Colorful Cottages in the Edgewood Area with Shopping and Restaurants. Nice Backyard with a Storage Shed and a Lemon Tree, Full of Lemons. Calling all Contractors and Handimen. Calling those who want to downsize to a Cute 1150 square ft Cottage.
Closed
Price Unknown
2635 Jonquil St, New Orleans, LA 70122
3beds
1,150sqft
Single Family Residence
Built in 1986
3,598 Square Feet Lot
$176,300 Zestimate®
$--/sqft
$1,743 Estimated rent
Home value
$176,300
$162,000 - $190,000
$1,743/mo
Zestimate® history
Owner options
List your home for rent
$1,743/mo
Rent Zestimate®
Find your next renter with Zillow Rental Manager. Plus, with online applications, you can quickly screen prospective tenants – for free.
$1,743/mo
Rent Zestimate®
Refinance and save
Refinancing to a lower rate could help reduce your monthly payments and save thousands over the life of the loan.
Explore your selling options
Work with a Zillow partner agent
Leverage their expertise and Zillow's premium Showcase listings to get your home seen by more buyers.
Get startedList with your own agent
Get your home in front of millions of buyers by listing it on Zillow.
Learn how to do itSell it yourself
Take full control of how buyers see your home on Zillow by listing For Sale by Owner (FSBO).
List your homeWhat's special
Zillow last checked:
Listing updated:
Listed by:
Charlee Jones 504-606-2447,
Berkshire Hathaway HomeServices Preferred, REALTOR
Bought with:
Margaret Tanguis
Century 21 Action Realty, Inc.
Source: GSREIN,MLS#: 2465675
Facts & features
Interior
Bedrooms & bathrooms
- Bedrooms: 3
- Bathrooms: 2
- Full bathrooms: 2
Primary bedroom
- Description: Flooring: Laminate,Simulated Wood
- Level: Lower
- Dimensions: 15.5 x 10.5
Bedroom
- Description: Flooring: Engineered Hardwood
- Level: Lower
- Dimensions: 9.5 x 9.3
Bedroom
- Description: Flooring: Engineered Hardwood
- Level: Lower
- Dimensions: 10.9 x 9.5
Primary bathroom
- Description: Flooring: Tile
- Level: Lower
- Dimensions: 7.7 x 5.0
Bathroom
- Description: Flooring: Tile
- Level: Lower
- Dimensions: 7.3 x 6.7
Breakfast room nook
- Description: Flooring: Engineered Hardwood
- Level: Lower
- Dimensions: 9.4 x 8.0
Kitchen
- Description: Flooring: Tile
- Level: Lower
- Dimensions: 10.3 x 8.0
Laundry
- Description: Flooring: Tile
- Level: Lower
- Dimensions: 8.2 x 5.0
Living room
- Description: Flooring: Engineered Hardwood
- Level: Lower
- Dimensions: 13.4 x 13.4
Heating
- Central
Cooling
- 1 Unit
Appliances
- Included: Dryer, Range, Washer
- Laundry: Washer Hookup, Dryer Hookup
Features
- Attic, Ceiling Fan(s), Cable TV
- Has fireplace: No
- Fireplace features: None
Interior area
- Total structure area: 1,178
- Total interior livable area: 1,150 sqft
Property
Parking
- Parking features: Driveway, Off Street, Two Spaces
Features
- Levels: One
- Stories: 1
- Patio & porch: None, Porch
- Exterior features: Fence, Porch
- Pool features: None
Lot
- Size: 3,598 Square Feet
- Dimensions: 30 x 120
- Features: City Lot, Rectangular Lot
Details
- Additional structures: Shed(s)
- Parcel number: 38W305640
- Special conditions: None
Construction
Type & style
- Home type: SingleFamily
- Architectural style: Cottage
- Property subtype: Single Family Residence
Materials
- Brick
- Foundation: Raised
- Roof: Shingle
Condition
- Average Condition
- Year built: 1986
Utilities & green energy
- Sewer: Public Sewer
- Water: Public
Green energy
- Energy efficient items: HVAC, Water Heater
Community & HOA
Community
- Features: Public Transportation
- Security: Smoke Detector(s)
- Subdivision: Edgewood Park
HOA
- Has HOA: No
Location
- Region: New Orleans
Financial & listing details
- Tax assessed value: $135,900
- Annual tax amount: $890
- Date on market: 9/2/2024
Price history
| Date | Event | Price |
|---|---|---|
| 10/22/2024 | Sold | -- |
Source:  GSREIN #2465675 Report a problem GSREIN #2465675 Report a problem | ||
| 9/6/2024 | Pending sale | $145,000$126/sqft |
Source: BHHS broker feed #2465675 Report a problem | ||
| 9/6/2024 | Contingent | $145,000$126/sqft |
Source: GSREIN #2465675 Report a problem | ||
| 9/2/2024 | Listed for sale | $145,000$126/sqft |
Source: GSREIN #2465675 Report a problem | ||
Public tax history
| Year | Property taxes | Tax assessment |
|---|---|---|
| 2026 | $890 -35.4% | $13,590 +30.2% |
| 2025 | $1,378 +184.6% | $10,440 -0.3% |
| 2024 | $484 -8.6% | $10,470 |
| 2023 | $530 -62.3% | $10,470 +4.7% |
| 2022 | $1,407 -6.6% | $10,000 -4.5% |
| 2021 | $1,507 | $10,470 |
| 2020 | -- | $10,470 |
| 2019 | $1,582 +189.7% | $10,470 |
| 2018 | $546 | $10,470 |
| 2017 | $546 -1.6% | $10,470 |
| 2016 | $555 +4.8% | $10,470 |
| 2015 | $529 | $10,470 |
| 2014 | $529 +1.8% | $10,470 |
| 2013 | $520 | $10,470 +5% |
| 2012 | -- | $9,970 |
| 2011 | -- | $9,970 |
| 2010 | -- | $9,970 |
| 2009 | -- | $9,970 |
| 2007 | -- | $9,970 +53.4% |
| 2006 | -- | $6,500 |
| 2004 | -- | $6,500 |
| 2002 | -- | $6,500 |
Find assessor info on the county website
Neighborhood: Gentilly Terrace
Nearby homes
- $115,5002 bd1 ba1k sqft2639 Jonquil St, New Orleans, LA 70122Off Market
- $111,4002 bd2 ba1k sqft2631 Jonquil St, New Orleans, LA 70122Off Market
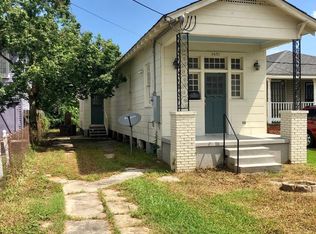
- $152,5003 bd1 ba1.2k sqft2641 Jonquil St, New Orleans, LA 70122Off Market
- $280,4003 bd2 ba1.8k sqft2625 Jonquil St, New Orleans, LA 70122Off Market

- $80,6003 bd1 ba1.1k sqft2645 Jonquil St, New Orleans, LA 70122Off Market
- $179,1004 bd2 ba1.5k sqft2621 Jonquil St, New Orleans, LA 70122Off Market
- $--2 bd1 ba-- sqft2623 Jonquil St, New Orleans, LA 70122Off Market
- $135,4002 bd1 ba1k sqft2649 Jonquil St, New Orleans, LA 70122Off Market
Nearby schools
GreatSchools rating
- 8/10Mary McLeod Bethune Elementary School of Literature & TechnologyGrades: PK-8Distance: 0.5 mi
- 3/10The Delores Taylor Arthur School for Young MenGrades: 8-12Distance: 0.3 mi
- 7/10Benjamin Franklin Elementary Math And ScienceGrades: PK-8Distance: 6.5 mi
Schools provided by the listing agent
- Elementary: Mary Bethune
Source: GSREIN. This data may not be complete. We recommend contacting the local school district to confirm school assignments for this home.
- Louisiana
- Orleans Parish
- New Orleans
- 70122
- Gentilly Terrace
- 2635 Jonquil St
Nearby cities
Nearby neighborhoods
Nearby zip codes
Other New Orleans Topics
