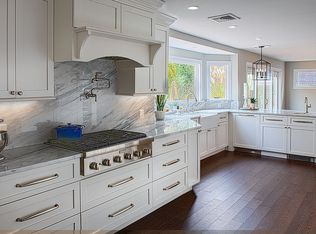
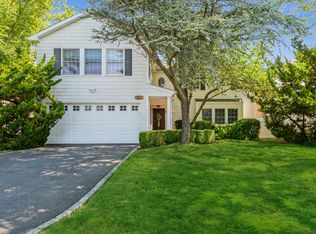
This spacious colonial checks all the boxes plus so much more! Nestled in premiere South Lindenmere this beautiful home boasts everything todays buyer is looking for-A flowing, open plan with upgrades and updates galore plus that fabulous, "near everything" location. Enter the front door and the gleaming hardwood floors with mahogany inlay sweep you into everyones dream space-a flowing living room, dining room and chefs kitchen featuring a Thermidor range with professional exhaust hood, custom walk in pantry, center island with pendant lighting and tons of natural light streaming through the custom Pella windows. The cozy den focuses on the custom stone gas fireplace while access to the multi decks and yard is through the kitchen. Upstairs a primary features a huge walk in closet and full bath ensuite with another full bath and 3 additional bedrooms down the hall plus a convertible alcove being used as a home gym.Add to all this a full basement, pvc fencing, new washer and dryer, surround sound, 2 zone cac, lush landscaping and that prime location near everything Merrick has to offer-great shopping and restaurants and a quick commute to Manhattan. Its all right here-dont miss it...this wont be around long!
For sale
$1,199,000
2635 Merrick Avenue, Merrick, NY 11566
4beds
2,263sqft
Single Family Residence, Residential
Built in 1976
6,480 Square Feet Lot
$-- Zestimate®
$530/sqft
$-- HOA
What's special
Pvc fencingNew washer and dryerFlowing open planCustom stone gas fireplaceDining roomSurround soundCozy den
- 19 days |
- 2,749 |
- 100 |
Likely to sell faster than
Zillow last checked:
Listing updated:
Listed by:
Douglas Elliman Real Estate 516-623-4500,
Trudy R. Stern 516-521-5035
Source: OneKey® MLS as distributed by MLS GRID,MLS#: 1010619
Loading...
Facts & features
Interior
Bedrooms & bathrooms
- Bedrooms: 4
- Bathrooms: 3
- Full bathrooms: 2
- 1/2 bathrooms: 1
Bedroom 1
- Description: Primary w/Full Bath/Huge Wic, Bedroom, Bedroom, Bedroom, Full Bath, Laundry, Gym Alcove
- Level: Second
Basement
- Description: Full Basement,Utilities,Storage
- Level: Basement
Living room
- Description: Ef, Open Plan Living Room-Dining Room-Eat In Kitchen,Den w/Fplc,1/2 Bath
- Level: First
Heating
- Natural Gas
Cooling
- Central Air
Appliances
- Included: Cooktop, Dishwasher, Dryer, Oven, Range, Refrigerator, Stainless Steel Appliance(s), Washer
Features
- Chefs Kitchen, Entrance Foyer, Open Floorplan, Open Kitchen, Primary Bathroom, Recessed Lighting, Sound System, Walk-In Closet(s)
- Flooring: Hardwood
- Basement: Full,Storage Space
- Attic: Storage
- Number of fireplaces: 1
- Fireplace features: Gas
Interior area
- Total structure area: 2,407
- Total interior livable area: 2,263 sqft
Property
Parking
- Total spaces: 2
- Parking features: Driveway, Garage
- Garage spaces: 2
- Has uncovered spaces: Yes
Features
- Levels: Bi-Level
- Patio & porch: Deck
- Fencing: Back Yard,Full,Vinyl
Lot
- Size: 6,480 Square Feet
- Dimensions: 60 x 107
- Features: Back Yard
Details
- Parcel number: 2089631350009080
- Special conditions: None
Construction
Type & style
- Home type: SingleFamily
- Architectural style: Colonial
- Property subtype: Single Family Residence, Residential
Materials
- Frame
Condition
- Year built: 1976
Utilities & green energy
- Sewer: Public Sewer
- Water: Public
- Utilities for property: Cable Connected, Electricity Connected, Natural Gas Connected, Phone Connected, Sewer Connected, Water Connected
Community & HOA
Community
- Subdivision: South Lindenmere Estates
HOA
- Has HOA: No
Location
- Region: Merrick
Financial & listing details
- Price per square foot: $530/sqft
- Tax assessed value: $693
- Annual tax amount: $19,005
- Date on market: 6/18/2026
- Cumulative days on market: 20 days
- Listing agreement: Exclusive Right To Sell
- Listing terms: Contract
- Electric utility on property: Yes
Estimated market value
Not available
Estimated sales range
Not available
Not available
Price history
| Date | Event | Price |
|---|---|---|
| 6/18/2026 | Listed for sale | $1,199,000+90%$530/sqft |
Source: | ||
| 2/22/2005 | Sold | $631,000$279/sqft |
Source: Public Record Report a problem | ||
Public tax history
| Year | Property taxes | Tax assessment |
|---|---|---|
| 2024 | -- | $693 |
| 2023 | -- | $693 +4.7% |
| 2022 | -- | $662 |
| 2021 | $16,548 +13.9% | -- |
| 2020 | $14,533 -0.3% | $764 -6.7% |
| 2019 | $14,581 | $819 -6.3% |
| 2018 | $14,581 -13.5% | $874 -18.2% |
| 2017 | $16,859 +5.3% | $1,068 |
| 2016 | $16,011 +277.8% | $1,068 |
| 2015 | $4,238 +5.7% | $1,068 |
| 2013 | $4,010 +3.6% | $1,068 |
| 2012 | $3,872 -66.5% | $1,068 -22.2% |
| 2011 | $11,552 +6.8% | $1,373 -2.1% |
| 2010 | $10,816 | $1,402 -19.4% |
| 2009 | -- | $1,740 -3.8% |
| 2008 | -- | $1,808 +4% |
| 2006 | -- | $1,739 -43.9% |
| 2005 | -- | $3,102 -39.2% |
| 2004 | -- | $5,104 |
| 2003 | -- | $5,104 -46.6% |
| 2002 | -- | $9,550 |
| 2001 | -- | $9,550 |
| 2000 | -- | $9,550 |
Find assessor info on the county website
Monthly payment
Estimated monthly payment$1,822
All calculations are estimates and provided by Zillow, Inc. for informational purposes only. Actual amounts may vary.
HOA fees may include property taxes on listings classified as Co-Ops. Contact the listing agent and/or owner for fee details.
Mortgage interest rates are dependent on a number of factors, including credit score, down payment, and repayment length. Interest rate data provided by Zillow Group Marketplace, Inc. as of 1/1/1970 from various mortgage lenders with which we have lead or other similar arrangements; the Estimated Payment is an average of those rates.
See how much you could borrow to make a competitive offer.
Climate risks
Neighborhood: 11566
Nearby schools
GreatSchools rating
- 7/10Norman J Levy Lakeside SchoolGrades: PK-6Distance: 0.3 mi
- 8/10Merrick Avenue Middle SchoolGrades: 7-10Distance: 1.2 mi
- 10/10John F Kennedy High SchoolGrades: 9-12Distance: 1.2 mi
Schools provided by the listing agent
- Elementary: Norman J Levy Lakeside School
- Middle: Merrick Avenue Middle School
- High: John F Kennedy High School
Source: OneKey® MLS as distributed by MLS GRID. This data may not be complete. We recommend contacting the local school district to confirm school assignments for this home.
A local agent can set up tours, give advice and negotiate with sellers.
- New York
- Nassau County
- Merrick
- 11566
- 2635 Merrick Avenue