Skip main navigation
Closed
  • $687,000

    2635 Muirfield Pl, Urbana, IL 61802

    5beds
    3,250sqft
    Single Family Residence
    Built in 2004
    -- sqft lot
    $747,300 Zestimate®
    $211/sqft
    $4,489 Estimated rent

    Home value

    $747,300

    $710,000 - $785,000

    $4,489/mo

    Zestimate® history
    Loading
    Loading...

    Owner options

    List your home for rent

    $4,489/mo

    Rent Zestimate®

    Find your next renter with Zillow Rental Manager. Plus, with online applications, you can quickly screen prospective tenants – for free.

    Learn more

    $4,489/mo

    Rent Zestimate®

    Refinance and save

    $5,084/mo

    Est. payment

    Refinancing to a lower rate could help reduce your monthly payments and save thousands over the life of the loan.

    See today's rates

    $5,084/mo

    Est. payment

    Explore your selling options

    Work with a Zillow partner agent

    Leverage their expertise and Zillow's premium Showcase listings to get your home seen by more buyers.

    Get started

    List with your own agent

    Get your home in front of millions of buyers by listing it on Zillow.

    Learn how to do it

    Sell it yourself

    Take full control of how buyers see your home on Zillow by listing For Sale by Owner (FSBO).

    List your home

    What's special

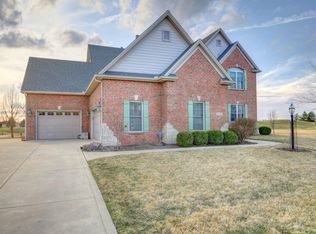
    Welcome home to your elegant 5-bedroom, 4.5-bathroom brick residence, impeccably situated on the 11th green and 12th tee at the prestigious Atkins (formerly Stone Creek) Golf Club. This luxurious home offers an unmatched blend of sophistication, comfort, and leisure, creating an idyllic retreat for you, your family, and your guests. As you approach this stately brick home, you'll be captivated by its timeless curb appeal. The well landscaped front yard, adorned with vibrant perennials and mature trees, sets the stage for the elegance that awaits inside. The grand entrance welcomes you with a solid fiberglass door, sidelights, and a transom window, allowing natural light to flood the foyer. Step inside to discover an inviting open floor plan accentuated by soaring vaulted ceilings and an abundance of windows that frame picturesque views of the golf course. The main living area, bathed in natural light, features gleaming hardwood floors, a cozy fireplace with a custom mantle, and built-in shelving that adds both functionality and charm. This space seamlessly transitions into the gourmet kitchen, making it perfect for both everyday living and entertaining. The kitchen has custom cabinetry, with lighted glass-front upper cabinets, provides ample storage while showcasing your finer dishware. The large center island, topped with granite countertops, serves as a focal point for gatherings and casual dining. Adjacent to the kitchen is a sunlit breakfast nook that overlooks the golf course, offering a serene spot for your morning coffee. For more formal occasions, the elegant dining room features large windows that offer beautiful views and ample natural light. The main floor also includes a lavish master suite, a true sanctuary featuring tray ceilings, plush carpeting, and large windows with golf course and water views. The en-suite bathroom is a spa-like retreat, complete with a deep soaking tub, a walk-in shower with custom tile work, dual vanity countertops, and spacious his and her walk-in closets with custom shelving. Upstairs, you'll find three generously sized bedrooms, each with ample closet space and large windows. Two of these bedrooms share a Jack-and-Jill bathroom, while the third has its own private en-suite. The fully finished basement is a versatile space designed for both relaxation and entertainment. It features a large family room with a theatre spacing, a wet bar with custom wood countertops, and built-in shelving. This space is ideal for movie nights, game days, or simply unwinding with family and friends. The basement also includes a fifth bedroom and a full bathroom, providing additional accommodations for guests or extended family. Outdoor living is equally impressive, with multiple areas designed for relaxation and entertainment. The expansive back deck, accessible from the main living area, offers breathtaking views of the golf course and is perfect for alfresco dining or simply enjoying the tranquility of your surroundings. The main level also has an enclosed porch that provides a shaded retreat on warm summer days. The backyard, meticulously landscaped with a mix of lush greenery and colorful flowers, seamlessly blends with the natural beauty of the golf course, creating a private oasis. Additional features of this exceptional home include a three-car garage with ample storage, a central vacuum system, a spacious laundry room with custom cabinetry, and extra storage in the basement. The home's finishes and thoughtful details, such as crown molding, recessed lighting, and custom window treatments, reflect a level of craftsmanship that is both rare and refined. Living in this exquisite home offers more than just luxurious living; it provides a lifestyle of leisure and convenience. Schedule your showing today.

    Zillow last checked:

    Listing updated:

    Listing courtesy of:

    Timothy Leyhe 217-493-0545,

    SVN | North Star

    Bought with:

    Sean Caldwell

    RE/MAX Rising

    Source: MRED as distributed by MLS GRID,MLS#: 12087917MLS Logo

    Facts & features

    Interior

    Bedrooms & bathrooms
    • Bedrooms: 5
    • Bathrooms: 5
    • Full bathrooms: 4
    • 1/2 bathrooms: 1
    Primary bedroom
    • Features: Bathroom (Full)
    • Level: Main
    • Area: 242 Square Feet
    • Dimensions: 22X11
    Bedroom 2
    • Level: Second
    • Area: 156 Square Feet
    • Dimensions: 12X13
    Bedroom 3
    • Level: Second
    • Area: 240 Square Feet
    • Dimensions: 16X15
    Bedroom 4
    • Level: Second
    • Area: 156 Square Feet
    • Dimensions: 13X12
    Bedroom 5
    • Level: Basement
    • Area: 224 Square Feet
    • Dimensions: 16X14
    Dining room
    • Level: Main
    • Area: 192 Square Feet
    • Dimensions: 12X16
    Family room
    • Level: Main
    • Area: 304 Square Feet
    • Dimensions: 16X19
    Kitchen
    • Level: Main
    • Area: 325 Square Feet
    • Dimensions: 25X13
    Laundry
    • Level: Main
    • Area: 72 Square Feet
    • Dimensions: 9X8
    Living room
    • Level: Main
    • Area: 196 Square Feet
    • Dimensions: 14X14
    Heating
    • Natural Gas
    Cooling
    • Central Air
    Appliances
    • Included: Range, Microwave, Dishwasher, Refrigerator, Washer, Dryer, Range Hood
    Features
    • Basement: Finished,Full
    Interior area
    • Total structure area: 5,200
    • Total interior livable area: 3,250 sqft
    • Finished area below ground: 1,750

    Property

    Parking
    • Total spaces: 9
    • Parking features: On Site, Garage Owned, Attached, Owned, Garage
    • Attached garage spaces: 3
    Accessibility
    • Accessibility features: No Disability Access
    Features
    • Stories: 2
    Lot
    • Dimensions: 130X53X146X132
    Details
    • Parcel number: 932122332003
    • Special conditions: None

    Construction

    Type & style
    • Home type: SingleFamily
    • Property subtype: Single Family Residence
    Materials
    • Brick
    Condition
    • New construction: No
    • Year built: 2004

    Utilities & green energy

    • Sewer: Public Sewer
    • Water: Public

    Community & neighborhood

    Location
    • Region: Urbana
    • Subdivision: Stone Creek

    HOA & financial

    HOA
    • Has HOA: Yes
    • HOA fee: $150 annually
    • Services included: Insurance

    Other

    Other facts
    • Listing terms: Conventional
    • Ownership: Fee Simple

    Price history

    DateEventPrice
    9/3/2024Sold$687,000+1.8%$211/sqft
    Source: MRED as distributed by MLS GRID #12087917 Report a problem
    8/8/2024Pending sale$675,000$208/sqft
    Source: MRED as distributed by MLS GRID #12087917 Report a problem
    6/25/2024Listed for sale$675,000+654.2%$208/sqft
    Source: MRED as distributed by MLS GRID #12087917 Report a problem
    6/24/2003Sold$89,500$28/sqft
    Source: Public Record Report a problem

    Public tax history

    YearProperty taxesTax assessment
    2024$18,630 +6.9%$191,630 +9.6%
    2023$17,428 +7.3%$174,840 +8.6%
    2022$16,235 +8.2%$160,990 +7.3%
    2021$15,009 +3.6%$150,040 +3%
    2020$14,486 +3.3%$145,670
    2019$14,019 $145,670 -0.7%
    2018$14,019 -3.3%$146,700
    2017$14,503 +1%$146,700 +4%
    2016$14,355 $141,060
    2015$14,355 +7.8%$141,060 +4%
    2014$13,317 +1.3%$135,630
    2013$13,147 +11.8%$135,630
    2012$11,762 +0.4%$135,630
    2011$11,712 +1.2%$135,630 -6.5%
    2010$11,578 $145,090 -1.2%
    2009-- $146,860 +4.6%
    2008-- $140,360 +1.8%
    2007$10,447 -1.2%$137,880
    2006$10,575 +1.5%$137,880 +1.9%
    2005$10,419 +185.8%$135,310 +3.2%
    2004$3,646 +18828.3%$131,110 +203.3%
    2003$19 +34.1%$43,230 +43130%
    2002$14 $100
    2001$14 -25.7%$100
    2000$19 $100

    Find assessor info on the county website

    Neighborhood: 61802

    Nearby schools

    GreatSchools rating
    Schools provided by the listing agent
    • Elementary: Thomas Paine Elementary School
    • Middle: Urbana Middle School
    • High: Urbana High School
    • District: 116

    Source: MRED as distributed by MLS GRID. This data may not be complete. We recommend contacting the local school district to confirm school assignments for this home.

    Get pre-qualified for a loan
    At Zillow Home Loans, we can pre-qualify you in as little as 5 minutes with no impact to your credit score.

    An equal housing lender. NMLS #10287.

    Sell for more on Zillow
    Get a Zillow Showcase℠ listing at no additional cost and you could sell for .
    $747,300
    2% more
    +$14,946
    With Zillow Showcase(estimated)
    $762,246