Skip main navigation
Off market
  • $857,800

    2635 Murray Pass, Odessa, FL 33556

    4beds
    3,320sqft
    SingleFamily
    Built in 2019
    6,969 Square Feet Lot
    $857,800 Zestimate®
    $258/sqft
    $4,738 Estimated rent

    Home value

    $857,800

    $815,000 - $909,000

    $4,738/mo

    Zestimate® history
    Loading
    Loading...

    Owner options

    List your home for rent

    $4,738/mo

    Rent Zestimate®

    Find your next renter with Zillow Rental Manager. Plus, with online applications, you can quickly screen prospective tenants – for free.

    Learn more

    $4,738/mo

    Rent Zestimate®

    Refinance and save

    $5,799/mo

    Est. payment

    Refinancing to a lower rate could help reduce your monthly payments and save thousands over the life of the loan.

    See today's rates

    $5,799/mo

    Est. payment

    Explore your selling options

    Work with a Zillow partner agent

    Leverage their expertise and Zillow's premium Showcase listings to get your home seen by more buyers.

    Get started

    List with your own agent

    Get your home in front of millions of buyers by listing it on Zillow.

    Learn how to do it

    Sell it yourself

    Take full control of how buyers see your home on Zillow by listing For Sale by Owner (FSBO).

    List your home

    What's special

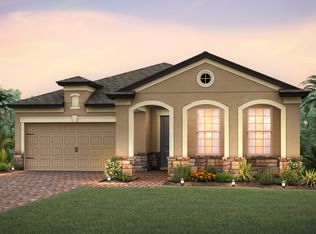
    Priced for a quick sale, IMACCULATE 4-bedroom, 3.5-bathroom home with a POOL, loft, dedicated office space, flex room (currently used as a gym but can be whatever you want), and a formal dining room. Immediately walking up to the house, you will notice the quality finishes, including a paver front driveway and walkway leading to the Craftsman front porch with so much charm! Inside, wood look tile floors adorn the entire main floor. An expansive foyer greets you. To the right is a flex room currently used as a gym, but can be a great home office, another family room, formal dining, or whatever you can imagine! A half bath accompanies the flex room, along with a fabulous storage closet. Barn doors highlight what is on the floor plan as a formal dining room, but this family has it as a second family room. There is a vast closet there under the stairs for even more storage. The great room is open to the kitchen and casual dining area overlooking the gorgeous pool! Your GOURMET kitchen with high-end Kitchen Aid appliances: built-in dual oven/convection microwave combo, 5 burner natural gas cooktop, stainless dishwasher, deep single basin sink, upgraded chef's faucet, GIGANTIC island perfect entertaining space or sitting at the bar stools. The island is finished all the way around with cabinet paneling. No expense was spared! Off the casual dining area, there is an office nook, walled off from the rest of the great room, for a focused workstation with built-in cabinetry. The enormous walk-in pantry suits any storage needs! The mudroom/drop zone built-in is perfect for shoes, bags, and outdoor gear storage. The garage has a 4' deep extension added to the typical size, allowing for larger vehicles AND storage galore! Upstairs, you will find high-end wood-look laminate floors in the main areas. The first guest suite has a bathroom right off the room large closet. Two additional bedrooms are anchored by a large Jack and Jill bathroom with dual vanities and a separate room for the tub/shower and toilet. Your main suite can host the largest size bed and still have room! The double vanities and water closet compliment the luxury walk in shower in the ensuite bath. HUGE walk-in closet for all the things! Luxury finishes continue with quartz counters, full overlay cabinetry, nearly 10" ceilings, 8' doors (up and downstairs!), tankless gas hot water, 5 " baseboards, and wider door casing. Sherwin Williams paints inside and out. Energy efficiency and built to the latest codes in 2018.Custom hurricane shutters. Nestled in the heart of Homestead Park in Tampa's number 1 community of Starkey Ranch and walking distance to the $44M state of the art brand new Starkey K-8 elementary, this is a perfect home for any demographic looking for high-end luxury paired with super intelligent design and versatility in use of space. LOCATION, LOCATION, LOCATION! We are close to shopping, award-winning schools, 25 minutes to Tampa Airport, and 8 minutes from FL 589- Veteran's Highway. 22 miles of trails. 800 acres of conservation. Bike trail access!

    This property is off market, which means it's not currently listed for sale or rent on Zillow. This may be different from what's available on other websites or public sources.

    Facts & features

    Interior

    Bedrooms & bathrooms
    • Bedrooms: 4
    • Bathrooms: 4
    • Full bathrooms: 3
    • 1/2 bathrooms: 1
    Heating
    • Forced air
    Cooling
    • Central
    Appliances
    • Included: Dishwasher, Dryer, Microwave, Refrigerator, Washer
    Features
    • Walk-In Closet(s), In Wall Pest System
    • Flooring: Other, Carpet
    Interior area
    • Structure area source: Builder
    • Total interior livable area: 3,320 sqft

    Property

    Parking
    • Total spaces: 2
    • Parking features: Garage - Attached
    Features
    • Levels: Two
    • Patio & porch: Covered, Deck, Patio, Porch
    • Exterior features: Stone
    Lot
    • Size: 6,969 sqft
    • Features: Street Paved, Sidewalk, Conservation Area
    • Residential vegetation: Trees/Landscaped
    Details
    • Parcel number: 2726170110036000160
    • Zoning: RES

    Construction

    Type & style
    • Home type: SingleFamily
    • Architectural style: Florida, Traditional
    Materials
    • Frame
    • Roof: Shake / Shingle
    Condition
    • Under Construction
    • Year built: 2019
    Details
    • Builder model: VALLEYBROOK
    • Builder name: Pulte

    Utilities & green energy

    • Sewer: Public Sewer
    • Water: Public
    • Utilities for property: Cable Available, Public, Electricity Connected, Street Lights, Sprinkler Recycled, Sprinkler Meter
    Green energy
    • Energy efficient items: Insulation

    Community & neighborhood

    Location
    • Region: Odessa
    • Subdivision: STARKEY RANCH

    HOA & financial

    HOA
    • Has HOA: Yes
    • HOA fee: $6 monthly
    • Amenities included: Fence Restrictions, Playground, Recreation Facilities, Tennis Court(s), Fitness Center, Park
    • Services included: Private Road, Recreational Facilities, Trash, Community Pool

    Other

    Other facts
    • Additional Rooms: Inside Utility, Storage Rooms
    • Appliances: Dishwasher, Disposal, Microwave, Range, Convection Oven, Exhaust Fan, Tankless Water Heater
    • Association Amenities: Fence Restrictions, Playground, Recreation Facilities, Tennis Court(s), Fitness Center, Park
    • Association Fee Includes: Private Road, Recreational Facilities, Trash, Community Pool
    • Association Fee Requirement: Required
    • Community Features: Deed Restrictions, Playground, Tennis Courts, Park, Fitness, Pool
    • Construction Materials: Block, Stucco, Wood Frame
    • Cooling: Central Air
    • Exterior Features: Sliding Doors, Irrigation System, Rain Gutters, Lighting, Hurricane Shutters
    • Flooring: Carpet, Other, Quarry Tile
    • Foundation Details: Slab
    • Architectural Style: Florida, Traditional
    • Interior Features: Walk-In Closet(s), In Wall Pest System
    • Levels: Two
    • Parking Features: Oversized, Garage Door Opener
    • Lot Features: Street Paved, Sidewalk, Conservation Area
    • Patio And Porch Features: Covered, Deck, Patio, Porch
    • Roof: Shingle
    • Heating: Central
    • Utilities: Cable Available, Public, Electricity Connected, Street Lights, Sprinkler Recycled, Sprinkler Meter
    • Pets Allowed: Yes
    • Vegetation: Trees/Landscaped
    • Property Type: Residential
    • Total Acreage: Up to 10, 889 Sq. Ft.
    • Building Area Source: Builder
    • Property Condition: Under Construction
    • Association Fee Frequency: Monthly
    • Direction Faces: Southeast
    • Green Energy Efficient: Insulation
    • Additional Parcels YN: 0
    • Fireplace YN: 0
    • Pool Private YN: 0
    • Room Count: 3
    • Water Access YN: 0
    • Water Extras YN: 0
    • Waterfront Feet Total: 0
    • Waterfront YN: 0
    • Water View YN: 0
    • Zoning: RES
    • Public Survey Range: 17
    • Available For Lease YN: 0
    • Flood Zone Code: 0
    • Tax Annual Amount: 0
    • Public Survey Section: 28
    • Garage Dimensions: 19x20
    • Year Built: 2019
    • Builder Name: Pulte
    • Building Area Total: 3320.00
    • Model: Arbordale
    • Living Area: 3320.00
    • New Construction YN: 1
    • Attached Garage YN: 1
    • Garage YN: 1
    • Association Fee: 6.75
    • Builder Model: VALLEYBROOK
    • Furnished: Unfurnished
    • Water Source: Public
    • Sewer: Public Sewer
    • Tax Year: 2019
    • Exist Lse Tenant YN: 0
    • Homestead YN: 0
    • Subdivision Name: STARKEY RANCH
    • Association Name: Starkey Ranch Association

    Price history

    DateEventPrice
    1/12/2023Sold$789,000$238/sqft
    Source: Public Record Report a problem
    12/14/2022Pending sale$789,000-2.6%$238/sqft
    Source: Stellar MLS #W7850671 Report a problem
    12/13/2022Price change$810,000+2.7%$244/sqft
    Source: BHHS broker feed #W7850671 Report a problem
    12/12/2022Price change$789,000-2.6%$238/sqft
    Source: Stellar MLS #W7850671 Report a problem
    11/24/2022Listed for sale$810,000+90.2%$244/sqft
    Source: Stellar MLS #W7850671 Report a problem
    7/8/2019Sold$425,900-2.3%$128/sqft
    Source: Public Record Report a problem
    5/5/2019Price change$435,900+0.1%$131/sqft
    Source: Pulte Homes Report a problem
    5/3/2019Listed for sale$435,590$131/sqft
    Source: BUILDERS SERVICES, INC. #T3172531 Report a problem

    Public tax history

    YearProperty taxesTax assessment
    2024$15,350 +46.6%$728,314 +18.6%
    2023$10,468 +7.3%$613,897 +36.5%
    2022$9,758 +3.9%$449,840 +6.1%
    2021$9,396 +9.6%$424,020 +10.3%
    2020$8,576 +152.7%$384,345 +822.8%
    2019$3,394 $41,650
    2018$3,394 $41,650

    Find assessor info on the county website

    Neighborhood: 33556

    Nearby schools

    GreatSchools rating
    Schools provided by the listing agent
    • Elementary: Odessa Elementary
    • Middle: River Ridge Middle-PO
    • High: River Ridge High-PO

    Source: The MLS. This data may not be complete. We recommend contacting the local school district to confirm school assignments for this home.

    Get a cash offer in 3 minutes
    Find out how much your home could sell for in as little as 3 minutes with a no-obligation cash offer.
    Estimated market value
    $857,800
    Get a cash offer in 3 minutes
    Find out how much your home could sell for in as little as 3 minutes with a no-obligation cash offer.
    Estimated market value
    $857,800