Skip main navigation
Off market
  • $841,800

    2635 N 250th St, Newton, IL 62448

    3beds
    1,540sqft
    SingleFamily
    Built in 2004
    11.61 Acres Lot
    $841,800 Zestimate®
    $547/sqft
    $1,881 Estimated rent

    Home value

    $841,800

    $707,000 - $976,000

    $1,881/mo

    Zestimate® history
    Loading
    Loading...

    Owner options

    List your home for rent

    $1,881/mo

    Rent Zestimate®

    Find your next renter with Zillow Rental Manager. Plus, with online applications, you can quickly screen prospective tenants – for free.

    Learn more

    $1,881/mo

    Rent Zestimate®

    Refinance and save

    $5,857/mo

    Est. payment

    Refinancing to a lower rate could help reduce your monthly payments and save thousands over the life of the loan.

    See today's rates

    $5,857/mo

    Est. payment

    Explore your selling options

    Work with a Zillow partner agent

    Leverage their expertise and Zillow's premium Showcase listings to get your home seen by more buyers.

    Get started

    List with your own agent

    Get your home in front of millions of buyers by listing it on Zillow.

    Learn how to do it

    Sell it yourself

    Take full control of how buyers see your home on Zillow by listing For Sale by Owner (FSBO).

    List your home

    What's special

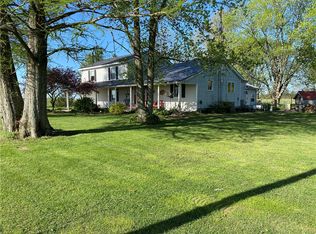
    TURNKEY INCOME PRODUCING BUSINESS OPPORTUNITY and/or RESIDENTIAL. Main Lodge/Residence, 2 Cabins, 1 4-Plex with 40' x 34' storage area w/14' overhead door & concrete floor w/drain. 3/4 mile from great fishing in Newton Lake (many professional fishing episodes have been filmed here). Guided fishing tours are offered by present owner. Lodge & cabins custom built by local contractor in '04, 4-Plex in '10. 2 2-Bdrm, 1.1 Bath Cabins, each offering 960 sf w/accommodations for 6+, totally furnished including coin-op washer & dryer; 4-Plex 1 Bdrm, 1 Bath units, each offering 480 sf w/accommodations for 3+, totally furnished & have w/d available in the attached building. Two fishing boats are negotiable. 8' paved fire pit area w/seating for 12+. 1000 gal propane tank leased. 600 gal gas tank. Acreage for driving range or other use/fun! Rocked parking area for several vehicles/boats. Each parking lot has motion lights & boat charging stations. *CALL YOUR REALTOR TO SCHEDULE A PRIVATE VIEWING!

    This property is off market, which means it's not currently listed for sale or rent on Zillow. This may be different from what's available on other websites or public sources.
    Facts & features

    Interior

    Bedrooms & bathrooms
    • Bedrooms: 3
    • Bathrooms: 2
    • Full bathrooms: 2
    • Main level bathrooms: 1
    • Main level bedrooms: 2
    Heating
    • Forced air, Heat pump, Electric, Propane / Butane
    Cooling
    • Central
    Appliances
    • Included: Dishwasher, Dryer, Microwave, Range / Oven, Refrigerator, Washer
    • Laundry: Main Level
    Features
    • Walk-In Closet(s), Cathedral Ceiling(s), Loft, Some Window Treatmnt, Some Wood Floors
    • Flooring: Hardwood
    • Doors: 6 Panel Door(s)
    • Windows: Some Window Treatmnt
    • Basement: Space/Crawl or Other
    • Fireplace features: Gas, Living Room
    Interior area
    • Structure area source: Owner
    • Total interior livable area: 1,540 sqft
    • Finished area below ground: 0

    Property

    Parking
    • Total spaces: 2
    • Parking features: Garage - Attached, Garage - Detached
    • Details: Detached, Additional Parking, Oversize, Circle Drive
    Features
    • Patio & porch: Deck
    • Exterior features: Wood
    Lot
    • Size: 11.61 Acres
    Details
    • Additional structures: Other, Guest House, Garage(s)
    • Parcel number: 831609100005
    • Special conditions: Sale

    Construction

    Type & style
    • Home type: SingleFamily
    • Architectural style: Cabin, 1.5 Story
    Condition
    • Year built: 2004
    Details
    • Builder name: Mike Lecrone

    Utilities & green energy

    • Sewer: Septic
    • Water: Public

    Community & neighborhood

    Location
    • Region: Newton

    Other

    Other facts
    • WaterSource: Public
    • Heating: Forced Air, Propane, Electric
    • Appliances: Dishwasher, Refrigerator, Dryer, Microwave, Washer, Range/Oven-Electric, BBQ Grill
    • FireplaceYN: true
    • GarageYN: true
    • AttachedGarageYN: true
    • ArchitecturalStyle: Cabin, 1.5 Story
    • ExteriorFeatures: Deck
    • HeatingYN: true
    • PatioAndPorchFeatures: Deck
    • CoolingYN: true
    • FireplaceFeatures: Gas, Living Room
    • FireplacesTotal: 1
    • RoomsTotal: 7
    • StoriesTotal: 1
    • PetsAllowed: No
    • Cooling: Heat Pump, Central-Electric
    • ParkingFeatures: Additional Parking, Detached, Attached Garage, Garage Door Opener, Oversized, Circular Driveway
    • MainLevelBathrooms: 1
    • CoveredSpaces: 2
    • OtherParking: Detached, Additional Parking, Oversize, Circle Drive
    • OtherStructures: Other, Guest House, Garage(s)
    • BuildingAreaSource: Owner
    • OpenParkingYN: true
    • InteriorFeatures: Walk-In Closet(s), Cathedral Ceiling(s), Loft, Some Window Treatmnt, Some Wood Floors
    • StructureType: Cabin
    • BelowGradeFinishedArea: 0
    • LaundryFeatures: Main Level
    • RoomKitchenFeatures: Kitchen Island, Pantry
    • MainLevelBedrooms: 2
    • Sewer: Septic
    • SpecialListingConditions: Sale
    • LotDimensionsSource: County Records
    • LotSizeSource: County Records
    • ConstructionMaterials: Cedar/Wood
    • Basement: Space/Crawl or Other
    • RoomBasementFeatures: Space/Crawl or Other
    • DoorFeatures: 6 Panel Door(s)
    • RoomBedroomFeatures: Master Bdr. Suite
    • RoomDiningRoomFeatures: Kitchen/Dining Combo, Dining/Living Rm Cmb
    • RoomMasterBathroomFeatures: Shower Only
    • WindowFeatures: Some Window Treatmnt
    • MlsStatus: Active
    • BuilderName: Mike Lecrone
    • PublicSurveySection: S9/T5/R8
    • PublicSurveyTownship: S9/T5/R8
    • TaxAnnualAmount: 9473

    Price history

    DateEventPrice
    1/25/2022Sold$900,000-4.3%$584/sqft
    Source: CIBR #6200963 Report a problem
    11/15/2021Pending sale$940,000$610/sqft
    Source: MARIS #20019214 Report a problem
    6/1/2021Price change$940,000+13.9%$610/sqft
    Source: CIBR #6200963 Report a problem
    3/25/2020Listed for sale$825,000-17.4%$536/sqft
    Source: Re/Max Legacy #20019214 Report a problem
    1/30/2015Listing removed$999,000$649/sqft
    Source: RE/MAX KEY ADVANTAGE #6134257 Report a problem
    8/1/2014Listed for sale$999,000$649/sqft
    Source: RE/MAX Key Advantage - IL #6134257 Report a problem

    Public tax history

    YearProperty taxesTax assessment
    2024$17,480 +4.1%$270,630 +6.3%
    2023$16,794 +67.3%$254,710 +62.6%
    2022$10,037 -0.2%$156,630 +7.5%
    2021$10,059 +3.3%$145,670 +1.6%
    2020$9,737 $143,440 +6.5%
    2019-- $134,695 +2.1%
    2018$9,473 +3%$131,960 +5%
    2017$9,195 +11.9%$125,680 +1%
    2016$8,214 +5%$124,440 +5%
    2015$7,823 +13%$118,515 +5%
    2013$6,924 $112,875 -3%
    2010$6,924 +74.4%$116,365 +56.2%
    2009$3,970 $74,520

    Find assessor info on the county website

    Neighborhood: 62448

    Nearby schools

    GreatSchools rating
    Schools provided by the listing agent
    • Elementary: Jasper County Cud 1
    • Middle: Jasper County Cud 1
    • High: Jasper County Cud 1
    • District: Jasper County Cud 1

    Source: The MLS. This data may not be complete. We recommend contacting the local school district to confirm school assignments for this home.

    Get pre-qualified for a loan
    At Zillow Home Loans, we can pre-qualify you in as little as 5 minutes with no impact to your credit score.

    An equal housing lender. NMLS #10287.
