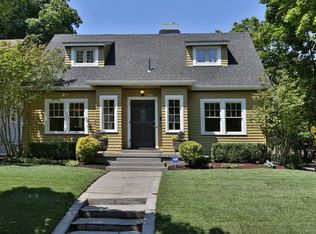
Absolutely stunning Grant Park Craftsman taken down to the studs and extensively renovated to include new systems, a highly sought after open floor plan on the main and countless upgrades at every turn! Age in place or leverage the exquisite remodel that offers gracious ADA related amenities and dimensions as well as details like a curbless shower. The main level is home to over 1000 square feet which includes an expansive bedroom and adjacent full bathroom coupled with an amazing open floor plan from front to back! The light filled, gourmet kitchen has double doors to the back deck, gorgeous hard surfaces, high end appliances and custom cabinetry. The upstairs features over 800 square feet with 3 bedrooms and 1 bathroom. The bathroom boasts a double vanity, soaking tub and dual entrances while the bedrooms have hardwood floors, clever storage options and beautiful finish details. Moving back downstairs, the basement has over 1000 square feet of finished space and offers the next stewards countless configuration options. Additional upgrades include a back-up generator, new dual paned double hung wood windows, a renovated oversized garage, an extensive wrap-around deck and gorgeous landscaped grounds. With an address located in the sought after Beverly Cleary catchment area and just blocks to the Library, Whole Foods, Grant Park and Hollywood shops, you don't want to miss this home! [Home Energy Score = 4. HES Report at https://rpt.greenbuildingregistry.com/hes/OR10229194]
Sold
$995,000
2635 NE 38th Ave, Portland, OR 97212
5beds
3,113sqft
Residential, Single Family Residence
Built in 1912
5,227 Square Feet Lot
$1,251,900 Zestimate®
$320/sqft
$4,920 Estimated rent
Home value
$1,251,900
$1.13M - $1.40M
$4,920/mo
Zestimate® history
Owner options
List your home for rent
$4,920/mo
Rent Zestimate®
Find your next renter with Zillow Rental Manager. Plus, with online applications, you can quickly screen prospective tenants – for free.
$4,920/mo
Rent Zestimate®
Refinance and save
$6,499/mo
Est. payment
Refinancing to a lower rate could help reduce your monthly payments and save thousands over the life of the loan.
$6,499/mo
Est. payment
Explore your selling options
Work with a Zillow partner agent
Leverage their expertise and Zillow's premium Showcase listings to get your home seen by more buyers.
Get startedList with your own agent
Get your home in front of millions of buyers by listing it on Zillow.
Learn how to do itSell it yourself
Take full control of how buyers see your home on Zillow by listing For Sale by Owner (FSBO).
List your homeWhat's special
Zillow last checked:
Listing updated:
Listed by:
Jim Arnal 503-351-3000,
Windermere Realty Trust
Bought with:
Patricia Green, 201221702
Knipe Realty ERA Powered
Source: RMLS (OR),MLS#: 24540164
Facts & features
Interior
Bedrooms & bathrooms
- Bedrooms: 5
- Bathrooms: 3
- Full bathrooms: 3
- Main level bathrooms: 1
Rooms
- Room types: Laundry, Bedroom 2, Bedroom 3, Dining Room, Family Room, Kitchen, Living Room, Primary Bedroom
Primary bedroom
- Features: Hardwood Floors
- Level: Main
- Area: 240
- Dimensions: 12 x 20
Bedroom 2
- Features: Closet Organizer, Hardwood Floors, Ensuite
- Level: Upper
- Area: 132
- Dimensions: 11 x 12
Bedroom 3
- Features: Hardwood Floors
- Level: Upper
- Area: 99
- Dimensions: 11 x 9
Dining room
- Features: French Doors, Hardwood Floors
- Level: Main
- Area: 165
- Dimensions: 15 x 11
Family room
- Features: Wallto Wall Carpet
- Level: Lower
- Area: 650
- Dimensions: 26 x 25
Kitchen
- Features: Dishwasher, Disposal, Sliding Doors, Free Standing Range, Free Standing Refrigerator, Marble
- Level: Main
- Area: 195
- Width: 13
Living room
- Features: Bookcases, Fireplace, Hardwood Floors
- Level: Upper
- Area: 294
- Dimensions: 14 x 21
Heating
- Forced Air, Fireplace(s)
Cooling
- Central Air
Appliances
- Included: Dishwasher, Disposal, Free-Standing Gas Range, Free-Standing Range, Free-Standing Refrigerator, Range Hood, Stainless Steel Appliance(s), Washer/Dryer, Gas Water Heater, Tankless Water Heater
- Laundry: Laundry Room
Features
- Marble, Quartz, Closet Organizer, Bookcases, Cook Island, Kitchen Island, Tile
- Flooring: Hardwood, Tile, Wall to Wall Carpet, Wood
- Doors: French Doors, Sliding Doors
- Windows: Double Pane Windows
- Basement: Finished,Partially Finished
- Number of fireplaces: 1
- Fireplace features: Gas
Interior area
- Total structure area: 3,113
- Total interior livable area: 3,113 sqft
Property
Parking
- Total spaces: 1
- Parking features: Driveway, Off Street, Garage Door Opener, Detached, Oversized
- Garage spaces: 1
- Has uncovered spaces: Yes
Accessibility
- Accessibility features: Accessible Entrance, Accessible Full Bath, Accessible Hallway, Main Floor Bedroom Bath, Parking, Pathway, Rollin Shower, Stair Lift, Accessibility
Features
- Stories: 3
- Patio & porch: Deck, Porch
- Exterior features: Garden, Yard
- Fencing: Fenced
Lot
- Size: 5,227 Square Feet
- Features: SqFt 5000 to 6999
Details
- Parcel number: R113110
Construction
Type & style
- Home type: SingleFamily
- Architectural style: Craftsman
- Property subtype: Residential, Single Family Residence
Materials
- Lap Siding, Shake Siding
- Foundation: Concrete Perimeter
- Roof: Composition
Condition
- Resale
- New construction: No
- Year built: 1912
Utilities & green energy
- Gas: Gas
- Sewer: Public Sewer
- Water: Public
Community & HOA
Community
- Subdivision: Grant Park
HOA
- Has HOA: No
Location
- Region: Portland
Financial & listing details
- Price per square foot: $320/sqft
- Tax assessed value: $942,380
- Annual tax amount: $10,060
- Date on market: 6/14/2024
- Cumulative days on market: 3 days
- Listing terms: Cash,Conventional
- Road surface type: Paved
Price history
| Date | Event | Price |
|---|---|---|
| 6/28/2024 | Sold | $995,000-0.5%$320/sqft |
Source:  RMLS (OR) #24540164 Report a problem RMLS (OR) #24540164 Report a problem | ||
| 6/17/2024 | Pending sale | $999,900$321/sqft |
Source: RMLS (OR) #24540164 Report a problem | ||
Public tax history
| Year | Property taxes | Tax assessment |
|---|---|---|
| 2025 | $10,853 +3.7% | $402,770 +3% |
| 2024 | $10,462 +4% | $391,040 +3% |
| 2023 | $10,060 +2.2% | $379,660 +3% |
| 2022 | $9,842 +21.2% | $368,600 +22.8% |
| 2021 | $8,118 +9% | $300,250 +3% |
| 2020 | $7,447 +3.8% | $291,510 +3% |
| 2019 | $7,173 | $283,020 +3% |
| 2018 | $7,173 +3% | $274,780 +3% |
| 2017 | $6,962 +14% | $266,780 +3% |
| 2016 | $6,107 | $259,010 +3% |
| 2015 | $6,107 +2.7% | $251,470 +3% |
| 2014 | $5,947 +4% | $244,150 +3% |
| 2013 | $5,721 +10.5% | $237,040 +3% |
| 2012 | $5,175 +3.9% | $230,140 +3% |
| 2011 | $4,980 +5.4% | $223,440 +3% |
| 2010 | $4,725 +2.7% | $216,940 +3% |
| 2009 | $4,602 +6% | $210,630 +3% |
| 2008 | $4,343 +0.3% | $204,500 +3% |
| 2007 | $4,330 +11.4% | $198,550 +3% |
| 2006 | $3,888 +4.7% | $192,770 +3% |
| 2005 | $3,714 -8.2% | $187,160 +3% |
| 2004 | $4,045 +2.3% | $181,710 +3% |
| 2003 | $3,955 +8.9% | $176,420 +3% |
| 2002 | $3,632 +7.7% | $171,290 +6.1% |
| 2000 | $3,371 +7.2% | $161,470 +3% |
| 1999 | $3,145 | $156,770 |
Find assessor info on the county website
Neighborhood: Grant Park
Nearby homes
- $892,3003 bd2 ba2.2k sqft2645 NE 38th Ave, Portland, OR 97212Off Market
- $706,9002 bd2 ba2.1k sqft2623 NE 38th Ave, Portland, OR 97212Off Market
- $707,1003 bd1 ba1.4k sqft2634 NE 37th Ave, Portland, OR 97212Off Market
- $559,830-- bd2 ba1.7k sqft2615 NE 38th Ave, Portland, OR 97212Off Market
- $829,800-- bd2 ba1.7k sqft2615 NE 38th Ave, Portland, OR 97212Off Market
- $822,5005 bd2 ba2.5k sqft2644 NE 37th Ave, Portland, OR 97212Off Market
- $644,0002 bd2 ba1.3k sqft2624 NE 37th Ave, Portland, OR 97212Off Market
- $400-- bd-- ba-- sqft2605 NE 36th Ave, Portland, OR 97212Off Market
Nearby schools
GreatSchools rating
- 10/10Beverly Cleary SchoolGrades: K-8Distance: 0.5 mi
- 9/10Grant High SchoolGrades: 9-12Distance: 0.2 mi
Schools provided by the listing agent
- Elementary: Beverly Cleary
- Middle: Beverly Cleary
- High: Grant
Source: RMLS (OR). This data may not be complete. We recommend contacting the local school district to confirm school assignments for this home.
Get a cash offer in 3 minutes
Find out how much your home could sell for in as little as 3 minutes with a no-obligation cash offer.
Estimated market value
$1,251,900
Get a cash offer in 3 minutes
Find out how much your home could sell for in as little as 3 minutes with a no-obligation cash offer.
Estimated market value
$1,251,900
- Oregon
- Multnomah County
- Portland
- 97212
- Grant Park
- 2635 NE 38th Ave
