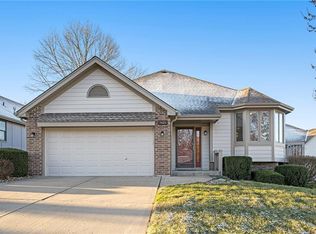
Don’t miss this rare opportunity to own a beautifully maintained ranch-style townhome in the highly sought-after Maplelane community. Ideally situated at the end of a quiet cul-de-sac, this home offers privacy and tranquility while remaining conveniently close to shopping, dining, and major highways.
Step inside to a spacious great room featuring a cozy fireplace—perfect for entertaining or relaxing evenings. The kitchen flows into a generous breakfast area, ideal for casual dining.
The home boasts a large primary suite with ample closet space, along with a well-sized second bedroom. Enjoy the ease of main-level living, complemented by the versatility of a finished walk-out basement featuring a full bath and access to a private patio. The spacious lower level provides the perfect setup for visiting guests, with plenty of room for a sleeping area, home office, and a cozy recreation or media space.
A two-car garage provides plenty of storage, while the expansive deck offers a serene view of the green space and charming gazebo—an ideal spot for morning coffee or evening relaxation.
Whether you're looking to downsize or seeking a comfortable retirement home, this move-in-ready property offers the perfect blend of convenience, comfort, and community. (SqFt and Taxes per county record. Buyer/ Buyer agent to confirm HOA rules. Room sizes are estimated.)
Sold
Price Unknown
2635 NE 74th Ter, Kansas City, MO 64119
2beds
2,297sqft
Townhouse
Built in 1994
3,049 Square Feet Lot
$381,200 Zestimate®
$--/sqft
$1,960 Estimated rent
Home value
$381,200
$343,000 - $423,000
$1,960/mo
Zestimate® history
Owner options
List your home for rent
$1,960/mo
Rent Zestimate®
Find your next renter with Zillow Rental Manager. Plus, with online applications, you can quickly screen prospective tenants – for free.
$1,960/mo
Rent Zestimate®
Refinance and save
$375/mo
Est. payment
Refinancing to a lower rate could help reduce your monthly payments and save thousands over the life of the loan.
$375/mo
Est. payment
Explore your selling options
Work with a Zillow partner agent
Leverage their expertise and Zillow's premium Showcase listings to get your home seen by more buyers.
Get startedList with your own agent
Get your home in front of millions of buyers by listing it on Zillow.
Learn how to do itSell it yourself
Take full control of how buyers see your home on Zillow by listing For Sale by Owner (FSBO).
List your homeWhat's special
Cozy fireplaceCharming gazeboPrivacy and tranquilityRanch-style townhomeAmple closet spaceLarge primary suiteFinished walk-out basement
Zillow last checked:
Listing updated:
Listed by:
Angela Minnis 913-219-8211,
Keller Williams Realty Partners Inc.
Bought with:
Pat Regan
Coldwell Banker Regan Realtors
Source: Heartland MLS as distributed by MLS GRID,MLS#: 2547778
Facts & features
Interior
Bedrooms & bathrooms
- Bedrooms: 2
- Bathrooms: 3
- Full bathrooms: 3
Primary bedroom
- Features: All Carpet, Ceiling Fan(s), Walk-In Closet(s)
- Level: First
- Area: 169 Square Feet
- Dimensions: 13 x 13
Bedroom 2
- Features: Carpet
- Level: First
- Area: 144 Square Feet
- Dimensions: 12 x 12
Primary bathroom
- Features: Ceramic Tiles, Shower Only
- Level: First
- Area: 63 Square Feet
- Dimensions: 9 x 7
Bathroom 2
- Features: Luxury Vinyl, Shower Over Tub
- Level: First
- Area: 35 Square Feet
- Dimensions: 7 x 5
Bathroom 3
- Features: Luxury Vinyl, Shower Only
- Level: Basement
- Area: 28 Square Feet
- Dimensions: 7 x 4
Dining room
- Features: Luxury Vinyl, Part Drapes/Curtains
- Level: First
- Area: 80 Square Feet
- Dimensions: 10 x 8
Kitchen
- Features: Ceramic Tiles, Laminate Counters, Luxury Vinyl
- Level: First
- Area: 120 Square Feet
- Dimensions: 12 x 10
Laundry
- Features: Luxury Vinyl
- Level: First
- Area: 36 Square Feet
- Dimensions: 6 x 6
Living room
- Features: Carpet, Ceiling Fan(s), Fireplace
- Level: First
- Area: 330 Square Feet
- Dimensions: 22 x 15
Office
- Features: Luxury Vinyl
- Level: Basement
- Area: 154 Square Feet
- Dimensions: 14 x 11
Recreation room
- Features: Luxury Vinyl
- Level: Basement
- Area: 500 Square Feet
- Dimensions: 25 x 20
Heating
- Forced Air
Cooling
- Electric
Appliances
- Included: Dishwasher, Disposal, Microwave, Refrigerator, Built-In Electric Oven
- Laundry: Off The Kitchen
Features
- Ceiling Fan(s), Pantry, Vaulted Ceiling(s), Walk-In Closet(s)
- Flooring: Carpet, Luxury Vinyl, Tile
- Doors: Storm Door(s)
- Windows: Window Coverings
- Basement: Concrete,Finished,Full,Walk-Out Access
- Number of fireplaces: 1
- Fireplace features: Gas, Living Room
Interior area
- Total structure area: 2,297
- Total interior livable area: 2,297 sqft
- Finished area above ground: 1,352
- Finished area below ground: 945
Property
Parking
- Total spaces: 2
- Parking features: Garage Door Opener, Garage Faces Front
- Garage spaces: 2
Features
- Patio & porch: Deck, Patio
Lot
- Size: 3,049 Square Feet
Details
- Parcel number: 1440900052.04
- Special conditions: Standard
Construction
Type & style
- Home type: Townhouse
- Architectural style: Traditional
- Property subtype: Townhouse
Materials
- Frame
- Roof: Composition
Condition
- Year built: 1994
Utilities & green energy
- Sewer: Public Sewer
- Water: Public
Community & HOA
Community
- Subdivision: Maplelane
HOA
- Has HOA: Yes
- Services included: Maintenance Grounds, Snow Removal, Trash
- HOA fee: $375 quarterly
- HOA name: Maple Lane HOA
Location
- Region: Kansas City
Financial & listing details
- Tax assessed value: $47,030
- Annual tax amount: $2,970
- Date on market: 5/8/2025
- Listing terms: Cash,Conventional
- Ownership: Private
Price history
| Date | Event | Price |
|---|---|---|
| 7/1/2025 | Sold | -- |
Source:  Heartland MLS as distributed by MLS GRID #2547778 Report a problem Heartland MLS as distributed by MLS GRID #2547778 Report a problem | ||
| 5/19/2025 | Pending sale | $380,000$165/sqft |
Source: Heartland MLS as distributed by MLS GRID #2547778 Report a problem | ||
| 5/8/2025 | Listed for sale | $380,000+123.5%$165/sqft |
Source: Heartland MLS as distributed by MLS GRID #2547778 Report a problem | ||
| 1/28/2016 | Sold | -- |
Source: Heartland MLS as distributed by MLS GRID #1965315 Report a problem | ||
| 12/28/2015 | Pending sale | $170,000$74/sqft |
Source: Realty Executives of Kansas City #1965315 Report a problem | ||
| 11/7/2015 | Listed for sale | $170,000$74/sqft |
Source: Realty Executives of KC #1965315 Report a problem | ||
Public tax history
| Year | Property taxes | Tax assessment |
|---|---|---|
| 2025 | $3,308 +11.4% | $47,030 +14.4% |
| 2024 | $2,970 +0.6% | $41,100 |
| 2023 | $2,952 +11.5% | $41,100 +15.1% |
| 2022 | $2,647 -0.1% | $35,700 |
| 2021 | $2,650 +0.3% | $35,700 +10.3% |
| 2020 | $2,641 | $32,380 +0% |
| 2019 | $2,641 +0.2% | $32,376 +2.4% |
| 2018 | $2,637 +10.8% | $31,620 |
| 2017 | $2,380 | $31,620 +12.4% |
| 2016 | $2,380 | $28,140 |
| 2015 | $2,380 0% | $28,140 +2.7% |
| 2014 | $2,380 | $27,400 |
| 2013 | -- | $27,400 -4.6% |
| 2012 | -- | $28,710 |
| 2011 | -- | $28,710 -6.6% |
| 2010 | -- | $30,740 |
| 2009 | -- | $30,740 -1.1% |
| 2007 | -- | $31,080 +3% |
| 2006 | -- | $30,170 |
| 2005 | $1,978 | $30,170 +7.3% |
| 2004 | -- | $28,120 |
| 2003 | -- | $28,120 +8.1% |
| 2002 | -- | $26,010 +5.2% |
| 2001 | -- | $24,720 |
Find assessor info on the county website
Neighborhood: 64119
Nearby homes
- $246,5002 bd2 ba1.1k sqft2633 NE 74th Ter, Kansas City, MO 64119Off Market
- $274,9002 bd2 ba1.3k sqft2631 NE 74th Ter, Kansas City, MO 64119Off Market
- $308,6003 bd3 ba1.4k sqft2671 NE 74th Ter, Kansas City, MO 64119Off Market

- $--2 bd3 ba1.9k sqft7425 N Prospect Ave, Kansas City, MO 64119Sold
- $283,5002 bd2 ba1.1k sqft2673 NE 74th Ter, Kansas City, MO 64119Off Market
- $295,4002 bd3 ba1.5k sqft7423 N Prospect Ave, Kansas City, MO 64119Off Market
- $293,9002 bd2 ba1.4k sqft7421 N Prospect Ave, Kansas City, MO 64119Off Market
- $273,8002 bd2 ba1.3k sqft2675 NE 74th Ter, Kansas City, MO 64119Off Market
Nearby schools
GreatSchools rating
- 6/10Clardy Elementary SchoolGrades: K-5Distance: 1.4 mi
- 6/10Antioch Middle SchoolGrades: 7-8Distance: 1.2 mi
- 7/10Oak Park High SchoolGrades: 9-12Distance: 1.3 mi
Schools provided by the listing agent
- Elementary: Gashland-Clardy
- Middle: Antioch
- High: Oak Park
Source: Heartland MLS as distributed by MLS GRID. This data may not be complete. We recommend contacting the local school district to confirm school assignments for this home.
Get a cash offer in 3 minutes
Find out how much your home could sell for in as little as 3 minutes with a no-obligation cash offer.
Estimated market value
$381,200
Get a cash offer in 3 minutes
Find out how much your home could sell for in as little as 3 minutes with a no-obligation cash offer.
Estimated market value
$381,200
- Missouri
- Clay County
- Gladstone
- 64119
- 2635 NE 74th Ter
Nearby cities
Nearby zip codes
Other Gladstone Topics
