Skip main navigation
Sold
  • Price Unknown

    2635 NW Ashurst Ln, Lees Summit, MO 64081

    5beds
    8,342sqft
    Single Family Residence
    Built in 2001
    0.81 Acres Lot
    $1,395,700 Zestimate®
    $--/sqft
    $5,850 Estimated rent

    Home value

    $1,395,700

    $1.28M - $1.52M

    $5,850/mo

    Zestimate® history
    Loading
    Loading...

    Owner options

    List your home for rent

    $5,850/mo

    Rent Zestimate®

    Find your next renter with Zillow Rental Manager. Plus, with online applications, you can quickly screen prospective tenants – for free.

    Learn more

    $5,850/mo

    Rent Zestimate®

    Refinance and save

    $1,008/mo

    Est. payment

    Refinancing to a lower rate could help reduce your monthly payments and save thousands over the life of the loan.

    See today's rates

    $1,008/mo

    Est. payment

    Explore your selling options

    Work with a Zillow partner agent

    Leverage their expertise and Zillow's premium Showcase listings to get your home seen by more buyers.

    Get started

    List with your own agent

    Get your home in front of millions of buyers by listing it on Zillow.

    Learn how to do it

    Sell it yourself

    Take full control of how buyers see your home on Zillow by listing For Sale by Owner (FSBO).

    List your home

    What's special

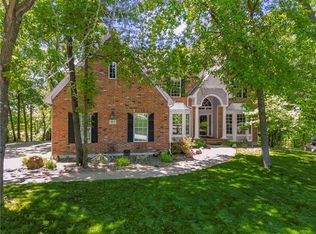
    Stunning 8,355 SF estate at the end of a quiet cul-de-sac in highly sought-after Winterset Woods. Situated on a private .84-acre lot backing to maintained wooded green space and the community's 100 Acre Woods. This home offers exceptional privacy with direct trail access to the Rock Island Trail. Main level features newly refinished hardwood floors, formal dining and living rooms, a spacious family room, gorgeous sunroom, walk-in pantry, and private office with side entry front porch access. The updated kitchen showcases natural maple cabinetry, quartzite counters, new Wolf double ovens & Wolf induction range and new remaining appliances. This home offers two master suites. The main-floor master suite includes a spacious bath with Jacuzzi tub and private deck access. The 2nd level master suite has cathedral ceiling framing tree top views. Bath has heated tiled floor and a Jacuzzi River Bath. Closets feature California Closet design. The remaining 2nd level offers a loft and 2 suites with private baths, highlighted by Alder hardwood doors and Renewal by Andersen windows. The walkout lower level is built for entertaining with a large rec room, gas fireplace, full bar, billiards area, guest suite with full bath, second laundry, custom wine cellar (1,000+ bottle capacity), additional rec space, and nearly 1,400 SF of storage. A storm shelter/vault is located beneath the front porch. Outdoor living includes multiple decks, screened porch, covered patio with finished dry ceiling and shiplap detail, gas fire pit, ornamental iron fencing, and additional dry storage below the south deck. The 4-car garage (998 SF) provides ample space. Roof replaced in 2020 with copper detailing. Perfect location with easy proximity to I-470. Just minutes from Lowenstein Park, The Streets of West Pryor, and Summit Woods.

    Zillow last checked:

    Listing updated:

    Listing Provided by:

    Julia Krause 816-382-9654,

    ReeceNichols - Lees Summit,

    KBTLeesSummit Team 816-524-7272,

    ReeceNichols - Lees Summit

    Bought with:

    Chris Termini, 2014036484

    HomeSmart Legacy

    Source: Heartland MLS as distributed by MLS GRID,MLS#: 2602272MLS Logo

    Facts & features

    Interior

    Bedrooms & bathrooms
    • Bedrooms: 5
    • Bathrooms: 6
    • Full bathrooms: 5
    • 1/2 bathrooms: 1
    Primary bedroom
    • Features: All Carpet
    • Level: Main
    Primary bedroom
    • Features: All Carpet, Indirect Lighting
    • Level: Second
    Bedroom 3
    • Features: All Carpet
    • Level: Second
    Bedroom 4
    • Features: All Carpet
    • Level: Second
    Bedroom 5
    • Features: All Carpet
    • Level: Lower
    Dining room
    • Features: Indirect Lighting, Wood Floor
    • Level: Main
    Exercise room
    • Features: All Carpet
    • Level: Lower
    Family room
    • Features: All Carpet, Solid Surface Counter, Wet Bar
    • Level: Lower
    Great room
    • Features: All Carpet, Built-in Features, Fireplace, Indirect Lighting
    • Level: Main
    Hearth room
    • Features: Built-in Features, Ceiling Fan(s), Fireplace, Wood Floor
    • Level: Main
    Kitchen
    • Features: Kitchen Island, Pantry, Quartz Counter, Wet Bar
    • Level: Main
    Laundry
    • Features: Built-in Features, Linoleum
    • Level: Main
    Loft
    • Features: All Carpet
    • Level: Second
    Office
    • Features: Built-in Features, Wood Floor
    • Level: Main
    Recreation room
    • Features: All Carpet
    • Level: Lower
    Sun room
    • Features: Ceramic Tiles
    • Level: Main
    Heating
    • Natural Gas, Radiant Floor
    Cooling
    • Multi Units, Electric
    Appliances
    • Included: Cooktop, Dishwasher, Disposal, Double Oven, Microwave, Stainless Steel Appliance(s), Water Purifier
    • Laundry: In Basement, Main Level
    Features
    • Kitchen Island, Pantry, Smart Thermostat, Stained Cabinets, Vaulted Ceiling(s)
    • Flooring: Carpet, Tile, Wood
    • Windows: Window Coverings, Thermal Windows, Wood Frames
    • Basement: Basement BR,Finished,Sump Pump,Walk-Out Access
    • Number of fireplaces: 4
    • Fireplace features: Basement, Family Room, Gas, Great Room, See Through
    Interior area
    • Total structure area: 8,342
    • Total interior livable area: 8,342 sqft
    • Finished area above ground: 5,863
    • Finished area below ground: 2,479

    Property

    Parking
    • Total spaces: 4
    • Parking features: Attached, Built-In, Garage Faces Side
    • Attached garage spaces: 4
    Features
    • Patio & porch: Deck, Porch, Screened
    • Exterior features: Dormer, Fire Pit
    • Spa features: Bath
    • Fencing: Metal
    Lot
    • Size: 0.81 Acres
    • Features: Adjoin Greenspace, Cul-De-Sac, Wooded
    Details
    • Parcel number: 62310011700000000

    Construction

    Type & style
    • Home type: SingleFamily
    • Architectural style: Traditional
    • Property subtype: Single Family Residence
    Materials
    • Stone & Frame, Stucco & Frame
    • Roof: Composition,Metal
    Condition
    • Year built: 2001

    Utilities & green energy

    • Sewer: Public Sewer
    • Water: Public, Other

    Community & neighborhood

    Security
    • Security features: Security System, Smart Door Lock, Smoke Detector(s)
    Location
    • Region: Lees Summit
    • Subdivision: Winterset Woods

    HOA & financial

    HOA
    • Has HOA: Yes
    • HOA fee: $1,008 annually
    • Amenities included: Clubhouse, Community Center, Play Area, Pool, Tennis Court(s), Trail(s)
    • Services included: Curbside Recycle, Trash
    • Association name: Winterset

    Other

    Other facts
    • Listing terms: Cash,Conventional,FHA,VA Loan
    • Ownership: Private
    • Road surface type: Paved

    Price history

    DateEventPrice
    6/18/2026Sold--
    Source: Heartland MLS as distributed by MLS GRID #2602272 Report a problem
    4/27/2026Pending sale$1,399,000$168/sqft
    Source: Heartland MLS as distributed by MLS GRID #2602272 Report a problem
    3/7/2026Contingent$1,399,000$168/sqft
    Source: Heartland MLS as distributed by MLS GRID #2602272 Report a problem
    3/5/2026Listed for sale$1,399,000$168/sqft
    Source: Heartland MLS as distributed by MLS GRID #2602272 Report a problem

    Public tax history

    YearProperty taxesTax assessment
    2025$14,520 +15.8%$199,709 +15%
    2024$12,539 +0.7%$173,660
    2023$12,448 -11.2%$173,660 0%
    2022$14,019 -2%$173,661
    2021$14,309 +4%$173,661 +5%
    2020$13,761 +2.8%$165,386
    2019$13,385 $165,386 +7.6%
    2018$13,385 -2.6%$153,665
    2017$13,743 -4.7%$153,665 +1.1%
    2016$14,419 -3.6%$152,000 -9.3%
    2014$14,965 +0.1%$167,581
    2013$14,954 -0.2%$167,581
    2012$14,983 +0.4%$167,581
    2011$14,920 +1.8%$167,581
    2010$14,652 -0.8%$167,581
    2009$14,764 +0.4%$167,581 -2%
    2008$14,706 -1.5%$171,000
    2007$14,928 +0.1%$171,000
    2006$14,919 -2.8%$171,000
    2005$15,343 +6.8%$171,000
    2004$14,370 -2.5%$171,000
    2003$14,746 +394.9%$171,000
    2002$2,980 +55.6%$171,000 +646.9%
    2001$1,915 $22,895

    Find assessor info on the county website

    Neighborhood: 64081

    Nearby schools

    GreatSchools rating
    Schools provided by the listing agent
    • Elementary: Cedar Creek
    • Middle: Pleasant Lea
    • High: Lee's Summit North

    Source: Heartland MLS as distributed by MLS GRID. This data may not be complete. We recommend contacting the local school district to confirm school assignments for this home.

    Get a cash offer in 3 minutes
    Find out how much your home could sell for in as little as 3 minutes with a no-obligation cash offer.
    Estimated market value
    $1,395,700
    Get a cash offer in 3 minutes
    Find out how much your home could sell for in as little as 3 minutes with a no-obligation cash offer.
    Estimated market value
    $1,395,700