Skip main navigation
Sold for $290,000
  • $290,000

    2635 Oleander Lakes Dr, Brandon, FL 33511

    3beds
    1,473sqft
    Townhouse
    Built in 2005
    1,640 Square Feet Lot
    $252,600 Zestimate®
    $197/sqft
    $2,103 Estimated rent

    Home value

    $252,600

    $240,000 - $265,000

    $2,103/mo

    Zestimate® history
    Loading
    Loading...

    Owner options

    List your home for rent

    $2,103/mo

    Rent Zestimate®

    Find your next renter with Zillow Rental Manager. Plus, with online applications, you can quickly screen prospective tenants – for free.

    Learn more

    $2,103/mo

    Rent Zestimate®

    Refinance and save

    $2,289/mo

    Est. payment

    Refinancing to a lower rate could help reduce your monthly payments and save thousands over the life of the loan.

    See today's rates

    $2,289/mo

    Est. payment

    Explore your selling options

    Work with a Zillow partner agent

    Leverage their expertise and Zillow's premium Showcase listings to get your home seen by more buyers.

    Get started

    List with your own agent

    Get your home in front of millions of buyers by listing it on Zillow.

    Learn how to do it

    Sell it yourself

    Take full control of how buyers see your home on Zillow by listing For Sale by Owner (FSBO).

    List your home

    What's special

    Upgraded master bathGranite counter topsLarge closetsWell-equipped kitchen
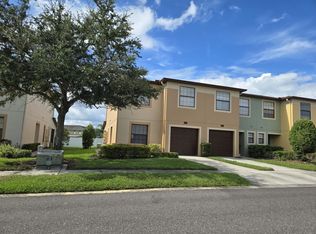
    Welcome to 2635 Oleander Lakes Drive. This immaculate three bedroom, 2.5 bath townhouse is ready to move right in. Located in the gated community of Edgewater at Lake Brandon, you will be pleased with the size and location of the fabulous home. The first floor is tiled/laminate throughout and has a large family/dining combination. The well-equipped kitchen has granite counter tops, tiled back splash and new stainless steel appliances. There is a screen covered lanai and no backyard neighbors. The lanai is a great place for you to drink your morning coffee or just enjoy the sounds and scenes of nature. There is also a convenient half bath located on the first floor. All bedrooms are upstairs. They have large closets and the primary has an upgraded master bath with roomy shower. The secondary bedrooms share a bath, which has also be upgraded. A new air conditioner was installed October 2023. The location can't be beat. It is conveniently located near major highways, shopping, restaurants, and the Gulf of Mexico. Make your appointment today. You won't be disappointed.

    Zillow last checked:

    Listing updated:

    Listed by:

    Mary Purkiser 813-469-4679,

    CHARLES RUTENBERG REALTY INC 727-538-9200

    Bought with:

    Baby Sebastian, 3275063

    YELLOWFIN REALTY

    Source: Stellar MLS,MLS#: T3479489MLS LogoOriginating MLS: Pinellas Suncoast

    Facts & features

    Interior

    Bedrooms & bathrooms
    • Bedrooms: 3
    • Bathrooms: 3
    • Full bathrooms: 2
    • 1/2 bathrooms: 1
    Primary bedroom
    • Features: Walk-In Closet(s)
    • Level: Second
    • Dimensions: 14x13
    Kitchen
    • Level: First
    • Dimensions: 11x12
    Living room
    • Level: First
    • Dimensions: 14x12
    Heating
    • Central
    Cooling
    • Central Air
    Appliances
    • Included: Dishwasher, Disposal, Electric Water Heater, Microwave, Range, Refrigerator
    Features
    • Ceiling Fan(s), Living Room/Dining Room Combo, PrimaryBedroom Upstairs, Stone Counters, Walk-In Closet(s)
    • Flooring: Laminate, Tile
    • Doors: Sliding Doors
    • Windows: Window Treatments
    • Has fireplace: No
    Interior area
    • Total structure area: 1,479
    • Total interior livable area: 1,473 sqft

    Property

    Parking
    • Total spaces: 1
    • Parking features: Garage - Attached
    • Attached garage spaces: 1
    • Details: Garage Dimensions: 19x11
    Features
    • Levels: Two
    • Stories: 2
    • Exterior features: Garden, Lighting
    Lot
    • Size: 1,640 Square Feet
    Details
    • Parcel number: U32292081E00002200002.0
    • Zoning: PD
    • Special conditions: None

    Construction

    Type & style
    • Home type: Townhouse
    • Property subtype: Townhouse
    Materials
    • Block, Stucco
    • Foundation: Slab
    • Roof: Shingle
    Condition
    • New construction: No
    • Year built: 2005

    Utilities & green energy

    • Sewer: Public Sewer
    • Water: Public
    • Utilities for property: Cable Connected, Electricity Connected, Fire Hydrant, Sewer Connected, Street Lights, Underground Utilities, Water Connected

    Community & HOA

    Community
    • Features: Clubhouse, Deed Restrictions, Gated Community - No Guard, Pool
    • Pet fee: $0 monthly
    • Subdivision: EDGEWATER AT LAKE BRANDON
    HOA
    • Has HOA: Yes
    • Services included: Community Pool, Maintenance Structure, Maintenance Grounds, Sewer, Trash, Water
    • HOA fee: $290 monthly
    • HOA name: Jennifer Robertson
    • HOA phone: 813-349-6552
    Location
    • Region: Brandon

    Financial & listing details

    • Price per square foot: $197/sqft
    • Tax assessed value: $207,242
    • Annual tax amount: $3,320
    • Date on market: 10/14/2023
    • Cumulative days on market: 21 days
    • Listing terms: Cash,Conventional,FHA,VA Loan
    • Ownership: Fee Simple
    • Total actual rent: 0
    • Electric utility on property: Yes
    • Road surface type: Asphalt

    Price history

    DateEventPrice
    11/30/2023Sold$290,000-6.4%$197/sqft
    Source: Stellar MLS #T3479489 Report a problem
    11/4/2023Listing removed--
    Source: Stellar MLS #T3476686 Report a problem
    11/4/2023Pending sale$309,900$210/sqft
    Source: Stellar MLS #T3479489 Report a problem
    10/14/2023Listed for sale$309,900+91.1%$210/sqft
    Source: Stellar MLS #T3479489 Report a problem
    10/6/2023Price change$2,350-7.8%$2/sqft
    Source: Stellar MLS #T3476686 Report a problem
    10/3/2023Listed for rent$2,550$2/sqft
    Source: Stellar MLS #T3476686 Report a problem
    12/5/2005Sold$162,200$110/sqft
    Source: Public Record Report a problem

    Public tax history

    YearProperty taxesTax assessment
    2025$3,699 -14%$204,064 -2.2%
    2024$4,301 +17.6%$208,660 +27.2%
    2023$3,657 +10.1%$164,052 +10%
    2022$3,321 +11.1%$149,138 +10%
    2021$2,990 +10%$135,580 +10%
    2020$2,719 +7.4%$123,255 +10%
    2019$2,531 $112,050 +0.7%
    2018$2,531 +6.5%$111,239 +7%
    2017$2,375 +6.3%$103,940 +23.5%
    2016$2,235 +3.5%$84,185 +10%
    2015$2,159 +18.5%$76,532 +10%
    2014$1,821 $69,575 +10%
    2013$1,821 +15.5%$63,250 +10%
    2012$1,577 -5.7%$57,500 -7.4%
    2011$1,672 -21.6%$62,074 -27.3%
    2010$2,132 -15.8%$85,411 -18.7%
    2009$2,530 -16.1%$105,100 -18.7%
    2008$3,017 -10.7%$129,228 -13.5%
    2007$3,378 -4.2%$149,347 +10.4%
    2006$3,524 +10474%$135,224 +14331.6%
    2005$33 $937
    Find assessor info on the county website

    Neighborhood: 33511

    Nearby schools

    GreatSchools rating
    Schools provided by the listing agent
    • Elementary: Lamb Elementary
    • Middle: McLane-HB
    • High: Spoto High-HB

    Source: Stellar MLS. This data may not be complete. We recommend contacting the local school district to confirm school assignments for this home.

    Get a cash offer in 3 minutes
    Find out how much your home could sell for in as little as 3 minutes with a no-obligation cash offer.
    Estimated market value
    $252,600
    Get a cash offer in 3 minutes
    Find out how much your home could sell for in as little as 3 minutes with a no-obligation cash offer.
    Estimated market value
    $252,600