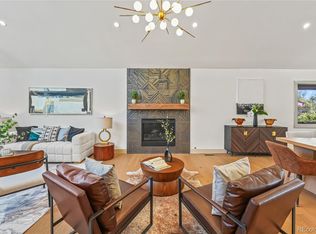
Sleek sophistication meets everyday functionality in this masterpiece by award-winning Champion Construction. Located in a vibrant neighborhood, this contemporary home blends thoughtful design with luxe aesthetics to deliver a truly elevated living experience. A striking double-height entry sets the tone for what lies beyond-sunlit, open-concept spaces designed to impress and perform. At the heart of the home, a luminous great room is anchored by expansive windows and a fireplace, seamlessly connecting to a generous dining area-ideal for both entertaining and intimate evenings. The chef's gathering kitchen is a culinary dream, featuring a 48-inch gas range, state-of-the-art appliances, an abundance of quartz surfaces, and bespoke cabinetry, while an oversized walk-in pantry enhances both style and function. A main-floor office adds versatility for work-from-home days, and a thoughtfully designed mudroom off the kitchen includes built-in bench seating and ample closet space for seamless everyday living. Upstairs, serenity awaits in the primary suite, where a cozy gas fireplace, expansive custom walk-in closet, and spa-inspired bath create a true sanctuary with a freestanding soaking tub, oversized walk-in shower, dual vanities, private water closet, and extra-deep linen closet. Three generously sized secondary bedrooms and two well-appointed full baths offer space and privacy, complemented by a spacious second-floor laundry room that enhances daily ease. Premium materials and finishes echo throughout every room, a testament to superior craftsmanship. An oversized heated, tandem three-car garage with a full-size rear door opens to an expansive backyard with covered patio and large shed, offering unmatched flexibility for storage, hobbies, or entertaining, complete with two EV chargers. Bonus: 1,500 sqft 4-ft tall crawl space for storage. Designed for modern living and built to endure, this exceptional home represents the very best-ready to welcome its new owner.
For sale
Price cut: $100K (8/19)
$1,495,000
2635 Pierce Street, Denver, CO 80214
4beds
3,375sqft
Single Family Residence
Built in 2022
10,022 Square Feet Lot
$-- Zestimate®
$443/sqft
$-- HOA
What's special
- 70 days
- 680
- 60
Zillow last checked:
Listing updated:
Listed by:
Jessica Whitehall 303-548-9421 jessica.whitehall@compass.com,
Compass Colorado, LLC - Boulder
Source: REcolorado as distributed by MLS GRID,MLS#: 3686557
Facts & features
Interior
Bedrooms & bathrooms
- Bedrooms: 4
- Bathrooms: 4
- Full bathrooms: 3
- 1/2 bathrooms: 1
- Main level bathrooms: 1
Bedroom
- Features: Primary Suite
- Level: Upper
- Area: 300 Square Feet
- Dimensions: 20 x 15
Bedroom
- Level: Upper
- Area: 289 Square Feet
- Dimensions: 17 x 17
Bedroom
- Level: Upper
- Area: 195 Square Feet
- Dimensions: 15 x 13
Bedroom
- Level: Upper
- Area: 182 Square Feet
- Dimensions: 13 x 14
Bathroom
- Level: Main
Bathroom
- Features: En Suite Bathroom
- Level: Upper
Bathroom
- Level: Upper
Bathroom
- Features: Primary Suite
- Level: Upper
Dining room
- Level: Main
- Area: 192 Square Feet
- Dimensions: 12 x 16
Kitchen
- Level: Main
- Area: 255 Square Feet
- Dimensions: 17 x 15
Laundry
- Level: Upper
- Area: 72 Square Feet
- Dimensions: 8 x 9
Living room
- Level: Main
- Area: 667 Square Feet
- Dimensions: 23 x 29
Office
- Description: Or 5th Bedroom
- Level: Main
- Area: 165 Square Feet
- Dimensions: 11 x 15
Heating
- Forced Air
Cooling
- Central Air
Appliances
- Included: Cooktop, Dishwasher, Disposal, Dryer, Microwave, Refrigerator, Washer
Features
- Five Piece Bath, High Ceilings, Kitchen Island, Open Floorplan, Pantry, Primary Suite, Quartz Counters, Ceiling Fan(s), Smart Thermostat, Smoke Free, Vaulted Ceiling(s), Walk-In Closet(s)
- Flooring: Carpet, Tile, Wood
- Windows: Double Pane Windows
- Has basement: No
- Number of fireplaces: 2
- Fireplace features: Family Room, Master Bedroom
Interior area
- Total structure area: 3,375
- Total interior livable area: 3,375 sqft
- Finished area above ground: 3,375
Video & virtual tour
Property
Parking
- Total spaces: 3
- Parking features: Garage - Attached
- Attached garage spaces: 3
Features
- Levels: Two
- Stories: 2
- Patio & porch: Covered, Patio
- Exterior features: Private Yard, Rain Gutters
- Fencing: Full
Lot
- Size: 10,022 Square Feet
- Features: Level
Details
- Parcel number: 522297
- Zoning: REs
- Special conditions: Standard
Construction
Type & style
- Home type: SingleFamily
- Architectural style: Contemporary,Mid-Century Modern
- Property subtype: Single Family Residence
Materials
- Cement Siding, Stone
- Roof: Composition
Condition
- Year built: 2022
Utilities & green energy
- Sewer: Public Sewer
Community & HOA
Community
- Subdivision: Sloan'S Lake, Highlands, Richie Sub
HOA
- Has HOA: No
Location
- Region: Wheat Ridge
Financial & listing details
- Price per square foot: $443/sqft
- Tax assessed value: $1,152,565
- Annual tax amount: $6,765
- Date on market: 7/18/2026
- Listing terms: Cash,Conventional,FHA,VA Loan
- Exclusions: Seller's Personal Property
- Ownership: Individual
Estimated market value
Not available
Estimated sales range
Not available
Not available
Price history
| Date | Event | Price |
|---|---|---|
| 8/19/2026 | Price change | $1,495,000-6.3%$443/sqft |
Source:  REcolorado as distributed by MLS GRID #3686557 Report a problem REcolorado as distributed by MLS GRID #3686557 Report a problem | ||
| 7/17/2026 | Listed for sale | $1,595,000+13.9%$473/sqft |
Source: REcolorado as distributed by MLS GRID #3686557 Report a problem | ||
| 12/8/2022 | Sold | $1,400,000+182.8%$415/sqft |
Source: Public Record Report a problem | ||
| 2/1/2021 | Sold | $495,000$147/sqft |
Source: Public Record Report a problem | ||
Public tax history
| Year | Property taxes | Tax assessment |
|---|---|---|
| 2025 | $6,392 +0.3% | $72,036 -1.2% |
| 2024 | $6,374 | $72,895 |
| 2023 | -- | $72,895 +3.9% |
| 2022 | $1,610 +23.6% | $70,181 +175.3% |
| 2021 | $1,302 | $25,497 +15.5% |
| 2020 | $1,302 +1.4% | $22,066 |
| 2019 | $1,285 +13.9% | $22,066 +11.1% |
| 2018 | $1,128 -47.9% | $19,859 |
| 2017 | $2,166 +171.4% | $19,859 +16% |
| 2016 | $798 -78.6% | $17,121 |
| 2015 | $3,731 -27% | $17,121 +15.9% |
| 2014 | $5,111 +330.3% | $14,766 |
| 2013 | $1,188 +2.3% | $14,766 +6.3% |
| 2012 | $1,161 -3.3% | $13,894 |
| 2011 | $1,201 +4.2% | $13,894 -3.9% |
| 2010 | $1,152 +10.1% | $14,460 |
| 2009 | $1,046 +0.2% | $14,460 +10.6% |
| 2008 | $1,044 +8.2% | $13,080 -19.4% |
| 2007 | $965 +0% | $16,220 +35.8% |
| 2006 | $964 -19.7% | $11,940 -17.5% |
| 2005 | $1,200 +10.3% | $14,480 |
| 2004 | $1,088 +9% | $14,480 |
| 2003 | $998 +1.6% | $14,480 +10.9% |
| 2002 | $982 +19.6% | $13,060 +32.9% |
| 2001 | $822 -0.3% | $9,830 |
| 2000 | $824 | $9,830 |
Find assessor info on the county website
Monthly payment
Est. payment
Payment breakdown
Explore the cost of this home by adjusting the details. Changes won't be saved.Climate risks
Neighborhood: 80214
Nearby schools
Schools provided by the listing agent
- Elementary: Lumberg
- Middle: Jefferson
- High: Jefferson
- District: Jefferson County R-1
Source: REcolorado as distributed by MLS GRID. This data may not be complete. We recommend contacting the local school district to confirm school assignments for this home.
Similar homes
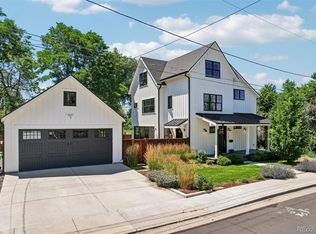
- $1,395,0004 bd4 ba2.9k sqft3547 Depew Street, Wheat Ridge, CO 80212For Sale
 MLS ID #4726258, Chuck Brown, CENTURY 21 Golden Real Estate. REcolorado as distributed by MLS GRID
 - $1,495,0004 bd5 ba3.5k sqft2526 King Street, Denver, CO 80211For Sale
 MLS ID #8973161, Kathryn Bartic, Keller Williams Integrity Real Estate LLC. REcolorado as distributed by MLS GRID
 - $1,690,0006 bd5 ba4.8k sqft6691 W 10th Place, Denver, CO 80214For Sale
 MLS ID #8335108, Irene Shick, Keller Williams DTC. REcolorado as distributed by MLS GRID
 - $1,500,0005 bd4 ba4k sqft1656 Zenobia Street, Denver, CO 80204For Sale
 MLS ID #5313629, Lisa Porter, REDT LLC. REcolorado as distributed by MLS GRID
 - $1,424,9005 bd4 ba3.4k sqft2601 Yates Street, Denver, CO 80212For SaleMLS ID #2977138, Andrew Darlington, Your Castle Real Estate Inc. REcolorado as distributed by MLS GRID
- $1,425,0004 bd2 ba2.4k sqft2470 Winona Court, Denver, CO 80212For SaleMLS ID #2305697, Benjamin Kaplan, Atrium Realty LLC. REcolorado as distributed by MLS GRID
- $1,495,0004 bd5 ba3.9k sqft4687 W 50th Place, Denver, CO 80212For SaleMLS ID #3962128, Tracey Engelmann, Realty One Group Platinum Elite Colorado. REcolorado as distributed by MLS GRID
- $1,625,0004 bd4 ba3.5k sqft3801 W Alice Place, Denver, CO 80211For SaleMLS ID #4324844, Jason Sirois, Compass - Denver. REcolorado as distributed by MLS GRID
- $1,595,0004 bd5 ba3.2k sqft4169 Hooker Street, Denver, CO 80211For SaleMLS ID #9500981, Pat Sanchez, LoKation Real Estate. REcolorado as distributed by MLS GRID
- $1,595,0006 bd4 ba4k sqft22 Rangeview Drive, Wheat Ridge, CO 80215For SaleMLS ID #8588927, Ciaran O'Brien, MODUS Real Estate. REcolorado as distributed by MLS GRID
- $1,399,9004 bd4 ba3.6k sqft6577 Everett Street, Arvada, CO 80004For SaleMLS ID #5623738, Deviree Vallejo, LIV Sotheby's International Realty. REcolorado as distributed by MLS GRID
- $1,399,0005 bd4 ba3.1k sqft3246 N Speer Boulevard, Denver, CO 80211For SaleMLS ID #2404606, Julie Bloch Burton, Celladora Real Estate. REcolorado as distributed by MLS GRID
- $1,290,0004 bd5 ba3.2k sqft4251 Navajo Street, Denver, CO 80211For SaleMLS ID #5880299, Stuart Crowell, LIV Sotheby's International Realty. REcolorado as distributed by MLS GRID
- $1,799,0004 bd6 ba4k sqft5701 W 35th Avenue, Denver, CO 80212For SaleMLS ID #7731501, Tyler Wanzeck, RE/MAX Professionals. REcolorado as distributed by MLS GRID
- $1,394,5003 bd4 ba3.2k sqft5034 Utica Street, Denver, CO 80212For SaleMLS ID #4601582, Deborah Woodward, HomeSmart. REcolorado as distributed by MLS GRID
- $1,325,0004 bd5 ba3.3k sqft4477 N Vrain Street, Denver, CO 80212For SaleMLS ID #9162937, Stephen Berg, 8z Real Estate. REcolorado as distributed by MLS GRID
- $1,699,0004 bd3 ba4k sqft129 S Eldridge Way, Golden, CO 80401For SaleMLS ID #3778402, Jennifer Kim, LIV Sotheby's International Realty. REcolorado as distributed by MLS GRID
- $1,275,0003 bd4 ba2.4k sqftTennyson Cultural District, Denver, CO 80212New ConstructionMLS ID #9904381, Rick Flanagan, Red Chair Realty Advisors LLC. REcolorado as distributed by MLS GRID
- $1,590,0004 bd4 ba3.3k sqft966 Saint Paul Street, Denver, CO 80206For SaleMLS ID #2857943, Sean Kelly, Kentwood Real Estate DTC, LLC. REcolorado as distributed by MLS GRID
- $1,500,0004 bd4 ba3.7k sqft24 Wilder Lane, Littleton, CO 80123For SaleMLS ID #3464769, Lane Lyon, Coldwell Banker Global Luxury Denver. REcolorado as distributed by MLS GRID
