Welcome to this beautifully appointed, thoughtfully designed home built for everyday living and effortless entertaining. A bright, open living and dining room combination sets a warm, inviting tone at the front of the home. Separately, the refreshed kitchen serves as the central hub, flowing seamlessly into an adjacent breakfast area and a family room featuring a cozy fireplace and backyard access.The expansive primary retreat offers a private fireplace, a walk-in closet, and an en suite bath with a large stall shower and separate tub. Outside, the level backyard is complete with a built-in BBQ and fire pit for year-round enjoyment. A rare main-level bedroom and full bath provide flexible accommodations for guests or multi-generational living. Additionally, the attached two-car garage includes a functional workbench. Situated in a well-established community, this centrally located, move-in-ready home delivers the ideal blend of classic charm and modern upgrades.Seller stated that the home was taken down to the studs and rebuilt in 1990.Original house was built in 1949
For sale
Price cut: $200K (6/16)
$3,000,000
2635 Ponce Ave, Belmont, CA 94002
5beds
2,600sqft
:
Get pre-qualified$20,237/mo
Single Family Residence, Residential
Built in 1990
5,640 Square Feet Lot
$2,945,800 Zestimate®
$1,154/sqft
$-- HOA
What's special
Private fireplaceLevel backyardAttached two-car garageBackyard accessWarm inviting toneExpansive primary retreatAdjacent breakfast area
- 63 days |
- 1,185 |
- 43 |
Zillow last checked:
Listing updated:
Listed by:
Ruba Kaileh 01735041 650-766-7944,
Sotheby's Intl Rlty 415-772-9080,
Haifa Khoury 00799472 650-799-2204,
Sotheby's Intl Rlty
Source: MLSListings Inc,MLS#: ML82048112
Facts & features
Interior
Bedrooms & bathrooms
- Bedrooms: 5
- Bathrooms: 3
- Full bathrooms: 3
Bedroom
- Features: GroundFloorBedroom
Bathroom
- Features: PrimaryStallShowers, ShoweroverTub1, FullonGroundFloor, PrimaryOversizedTub
Dining room
- Features: DiningAreainLivingRoom
Family room
- Features: SeparateFamilyRoom
Heating
- Central Forced Air Gas
Cooling
- None
Appliances
- Included: Washer/Dryer
- Laundry: Inside
Features
- High Ceilings, Wet Bar, Walk-In Closet(s)
- Flooring: Carpet, Tile, Vinyl Linoleum, Wood
- Number of fireplaces: 3
- Fireplace features: Family Room, Living Room, Primary Bedroom
Interior area
- Total structure area: 2,600
- Total interior livable area: 2,600 sqft
Property
Parking
- Total spaces: 2
- Parking features: Attached
- Attached garage spaces: 2
Features
- Stories: 2
- Patio & porch: Deck
- Exterior features: Back Yard, Barbecue, Fenced, Fire Pit
- Has view: Yes
- View description: Hills
Lot
- Size: 5,640 Square Feet
Details
- Parcel number: 044231350
- Zoning: R10006
- Special conditions: Standard
Construction
Type & style
- Home type: SingleFamily
- Property subtype: Single Family Residence, Residential
Materials
- Foundation: Concrete Perimeter and Slab
- Roof: Composition
Condition
- New construction: No
- Year built: 1990
Utilities & green energy
- Gas: PublicUtilities
- Sewer: Public Sewer
- Water: Public
- Utilities for property: Public Utilities, Water Public
Community & HOA
Location
- Region: Belmont
Financial & listing details
- Price per square foot: $1,154/sqft
- Tax assessed value: $832,152
- Annual tax amount: $10,825
- Date on market: 5/21/2026
- Listing agreement: ExclusiveRightToSell
- Listing terms: CashorConventionalLoan
Estimated market value
$2,945,800
$2.80M - $3.09M
$6,977/mo
Price history
| Date | Event | Price |
|---|---|---|
| 6/16/2026 | Price change | $3,000,000-6.3%$1,154/sqft |
Source:  MLSListings Inc #ML82048112 Report a problem MLSListings Inc #ML82048112 Report a problem | ||
| 5/21/2026 | Listed for sale | $3,200,000$1,231/sqft |
Source: MLSListings Inc #ML82048112 Report a problem | ||
Public tax history
| Year | Property taxes | Tax assessment |
|---|---|---|
| 2025 | $10,825 +7.5% | $832,152 +2% |
| 2024 | $10,068 +1.8% | $815,836 +2% |
| 2023 | $9,892 +3% | $799,840 +2% |
| 2022 | $9,604 -3.7% | $784,158 +2% |
| 2021 | $9,969 +1.9% | $768,784 +1% |
| 2020 | $9,780 -2.2% | $760,902 +2% |
| 2019 | $10,000 +5.7% | $745,984 +2% |
| 2018 | $9,460 +3.6% | $731,358 +2% |
| 2017 | $9,131 +2.5% | $717,018 +2% |
| 2016 | $8,912 +5.5% | $702,960 +1.5% |
| 2015 | $8,444 | $692,402 +2% |
| 2014 | $8,444 | $678,840 +0.5% |
| 2013 | -- | $675,772 +2% |
| 2012 | -- | $662,522 |
| 2011 | -- | $662,522 +2.8% |
| 2010 | -- | $644,678 -0.2% |
| 2009 | -- | $646,210 +2% |
| 2008 | -- | $633,540 +2% |
| 2007 | -- | $621,118 +2% |
| 2006 | -- | $608,940 |
| 2005 | -- | $608,940 +4% |
| 2004 | -- | $585,296 +1.9% |
| 2003 | -- | $574,570 +2% |
| 2002 | -- | $563,304 +2% |
| 2001 | -- | $552,260 +2% |
| 2000 | -- | $541,432 |
Find assessor info on the county website
Monthly payment
Est. payment
Payment breakdown
Explore the cost of this home by adjusting the details. Changes won't be saved.Climate risks
Neighborhood: Cipriani
Nearby schools
GreatSchools rating
- 8/10Cipriani Elementary SchoolGrades: K-5Distance: 0.3 mi
- 10/10Ralston Intermediate SchoolGrades: 6-8Distance: 0.6 mi
- 10/10Carlmont High SchoolGrades: 9-12Distance: 0.9 mi
Schools provided by the listing agent
- Middle: RalstonIntermediate
- High: CarlmontHigh
- District: BelmontRedwoodShoresElementary
Source: MLSListings Inc. This data may not be complete. We recommend contacting the local school district to confirm school assignments for this home.
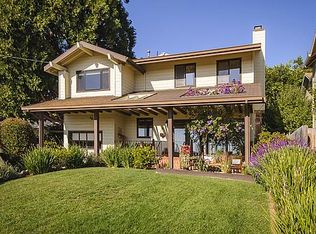
- $2,557,1005 bd3 ba2.1k sqft2633 Ponce Ave, Belmont, CA 94002Off Market
- $3,375,3005 bd4 ba3.2k sqft2637 Ponce Ave, Belmont, CA 94002Off Market
- $2,548,7003 bd2 ba1.8k sqft2631 Ponce Ave, Belmont, CA 94002Off Market
- $2,332,4003 bd2 ba1.3k sqft2603 Read Ave, Belmont, CA 94002Off Market
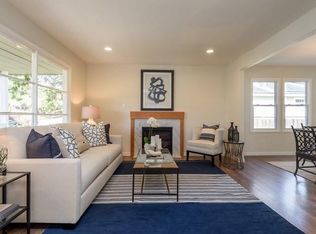
- $2,577,4003 bd2 ba1.6k sqft2601 Read Ave, Belmont, CA 94002Off Market
- $1,982,6003 bd2 ba1.4k sqft2605 Read Ave, Belmont, CA 94002Off Market
- $2,359,4004 bd2 ba2.4k sqft2640 Ponce Ave, Belmont, CA 94002Off Market
- $2,060,3003 bd2 ba1.8k sqft2642 Ponce Ave, Belmont, CA 94002Off Market
A local agent can set up tours, give advice and negotiate with sellers.
Similar homes
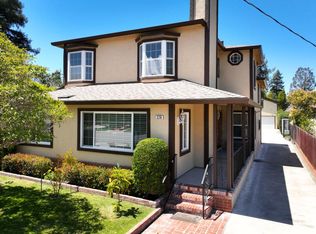
- $2,998,8885 bd4 ba2.9k sqft326 30th Ave, San Mateo, CA 94403For Sale
 MLS ID #ML82054023, Leon D'Aquino. MLSListings Inc
 - $2,480,0003 bd3 ba1.8k sqft1255 North Rd, Belmont, CA 94002For Sale
 MLS ID #ML82048616, Travis Wang. MLSListings Inc
 - $2,200,0003 bd3 ba2.5k sqft2941 Belmont Woods Way, Belmont, CA 94002For Sale
 MLS ID #ML82051450, Ruba Kaileh. MLSListings Inc
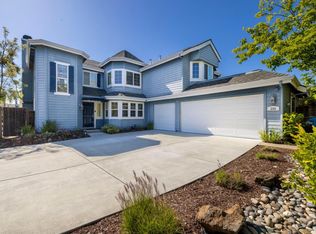
 - $2,968,0003 bd3 ba2.3k sqft290 Billingsgate Ln, Foster City, CA 94404For Sale
 MLS ID #ML82046515, Mary Bee. MLSListings Inc
 - $2,799,0004 bd5 ba2.8k sqft3103 Mena Dr, San Mateo, CA 94403For SaleMLS ID #ML82054640, Mary Bee. MLSListings Inc
- $2,995,0005 bd4 ba2.8k sqft1753 Alameda De Las Pulgas, San Carlos, CA 94070For SaleMLS ID #ML82052525, David Sciplin. MLSListings Inc
- $2,950,0004 bd3 ba2.8k sqft643 Vista Dr, Redwood City, CA 94062For SaleMLS ID #ML82052386, Laura Bertolacci. MLSListings Inc
- $2,688,0004 bd3 ba2.5k sqft103 Winding Way, San Carlos, CA 94070For SaleMLS ID #ML82053358, Vandervort Group. MLSListings Inc
- $2,199,8003 bd3 ba2.1k sqft3202 E Laurel Creek Rd, Belmont, CA 94002For SaleMLS ID #ML82043447, Mei Wang. MLSListings Inc
- $2,980,0003 bd4 ba2.6k sqft608 Anacapa Ln, Foster City, CA 94404For SaleMLS ID #ML82054544, Rick Smith. MLSListings Inc
- $2,948,0003 bd3 ba2.1k sqft3723 Alameda De Las Pulgas, Menlo Park, CA 94025For SaleMLS ID #ML82055212, Rebecca Eastman. MLSListings Inc
- $2,680,0004 bd3 ba2.7k sqft623 Cornwallis Ln, Foster City, CA 94404For SaleMLS ID #ML82050965, Mary Bee. MLSListings Inc
- $2,998,0004 bd4 ba2.6k sqft428 Santa Clara Ave, Redwood City, CA 94061For SaleMLS ID #ML82048958, Talia Citron. MLSListings Inc
- $3,249,0004 bd3 ba2.1k sqft1270 University Dr, Menlo Park, CA 94025For SaleMLS ID #ML82054743, Deanna Reudy. MLSListings Inc
- $2,950,0005 bd3 ba2.6k sqft(Undisclosed Address), Menlo Park, CA 94025For SaleMLS ID #ML82053145, Nancy Goldcamp. MLSListings Inc
- $2,800,0003 bd3 ba2.6k sqft1114 Palm Ave, San Mateo, CA 94401For SaleMLS ID #ML82051033, Karen DiLullo. MLSListings Inc
- $3,188,0004 bd4 ba2.3k sqft1386 Hillside Cir, Burlingame, CA 94010For SaleMLS ID #ML82053184, Alex Hawkins. MLSListings Inc
- $2,799,0004 bd2 ba1.5k sqft2229 Howard Ave, San Carlos, CA 94070For SaleMLS ID #ML82052268, Laura Bertolacci. MLSListings Inc
- $2,488,0003 bd3 ba2k sqft504 Waterlily Ln, Redwood City, CA 94065For SaleMLS ID #ML82051745, Emily Lim. MLSListings Inc
- $2,598,0004 bd4 ba2.4k sqft917 Howard Ave, Burlingame, CA 94010For SaleMLS ID #ML82053162, Gregory Terry. MLSListings Inc
Local buyer's agents are ready to help
