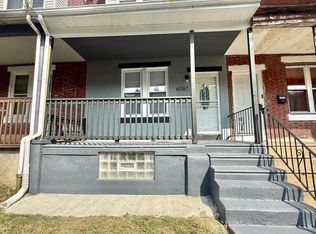
Location, Location, Location. This 3 bedrooms, 2 full baths that include kitchen, living room, dining room finish basement, laundry hook up, fence back yard, fence front patio and open front porch has been completely redone. 2635 S 70th is on a 2 way street, 7 minutes from philadelphia Air port and 15 minutes from center city. BIG PRICE REDUCTION TO SELL.
For sale
Price increase: $22.5K (9/9)
$197,500
2635 S 70th St, Philadelphia, PA 19142
3beds
960sqft
Townhouse
Built in 1920
994 Square Feet Lot
$196,300 Zestimate®
$206/sqft
$-- HOA
What's special
Dining roomOpen front porchLaundry hook up
- 160 days
- 191
- 6
Zillow last checked:
Listing updated:
Listed by:
Moses Koyan 610-457-2793,
Koyan Real Estate and Property Management INC 2157271285
Source: Bright MLS,MLS#: PAPH2613204
Facts & features
Interior
Bedrooms & bathrooms
- Bedrooms: 3
- Bathrooms: 2
- Full bathrooms: 2
Rooms
- Room types: Living Room, Dining Room, Bedroom 2, Bedroom 3, Kitchen, Basement, Bedroom 1, Bathroom 1, Bathroom 2
Bedroom 1
- Level: Upper
Bedroom 2
- Level: Upper
Bedroom 3
- Level: Upper
Bathroom 1
- Level: Upper
Bathroom 2
- Level: Lower
Bathroom 2
- Level: Lower
Bathroom 2
- Level: Lower
Basement
- Level: Lower
Basement
- Level: Lower
Basement
- Level: Lower
Dining room
- Level: Main
Kitchen
- Level: Main
Living room
- Level: Main
Heating
- Forced Air, Natural Gas
Cooling
- Window Unit(s), Natural Gas
Appliances
- Included: Gas Water Heater
Features
- Basement: Finished
- Has fireplace: No
Interior area
- Total structure area: 960
- Total interior livable area: 960 sqft
- Finished area above ground: 960
- Finished area below ground: 0
Property
Parking
- Parking features: On Street
- Has uncovered spaces: Yes
Accessibility
- Accessibility features: Accessible Doors
Features
- Levels: Two
- Stories: 2
- Pool features: None
Lot
- Size: 994 Square Feet
- Dimensions: 16.00 x 62.00
Details
- Additional structures: Above Grade, Below Grade
- Parcel number: 406136300
- Zoning: RM1
- Special conditions: Standard
Construction
Type & style
- Home type: Townhouse
- Architectural style: Other
- Property subtype: Townhouse
Materials
- Masonry
- Foundation: Brick/Mortar
- Roof: Flat
Condition
- New construction: No
- Year built: 1920
Utilities & green energy
- Sewer: Public Sewer
- Water: Public
Community & HOA
Community
- Subdivision: Eastwick
HOA
- Has HOA: No
Location
- Region: Philadelphia
- Municipality: PHILADELPHIA
Financial & listing details
- Price per square foot: $206/sqft
- Tax assessed value: $113,200
- Annual tax amount: $1,584
- Date on market: 5/1/2026
- Listing agreement: Exclusive Right To Sell
- Listing terms: Cash,Conventional,FHA
- Ownership: Fee Simple
Estimated market value
$196,300
$186,000 - $206,000
$1,702/mo
Price history
| Date | Event | Price |
|---|---|---|
| 9/9/2026 | Price change | $197,500+12.9%$206/sqft |
Source:  Bright MLS #PAPH2613204 Report a problem Bright MLS #PAPH2613204 Report a problem | ||
| 8/25/2026 | Price change | $175,000-11.4%$182/sqft |
Source: Bright MLS #PAPH2613204 Report a problem | ||
| 6/25/2026 | Price change | $197,500-12.2%$206/sqft |
Source: Bright MLS #PAPH2613204 Report a problem | ||
| 5/19/2026 | Price change | $225,000-6.2%$234/sqft |
Source: Bright MLS #PAPH2613204 Report a problem | ||
| 5/1/2026 | Listed for sale | $239,900+266.8%$250/sqft |
Source: Bright MLS #PAPH2613204 Report a problem | ||
| 12/14/2022 | Sold | $65,400+42.2%$68/sqft |
Source: Public Record Report a problem | ||
| 6/4/2004 | Sold | $46,000+43.8%$48/sqft |
Source: Public Record Report a problem | ||
| 1/15/1997 | Sold | $32,000$33/sqft |
Source: Public Record Report a problem | ||
Public tax history
| Year | Property taxes | Tax assessment |
|---|---|---|
| 2025 | $1,585 +35.7% | $113,200 +35.7% |
| 2024 | $1,167 | $83,400 |
| 2023 | $1,167 +27.5% | $83,400 |
| 2022 | $915 | -- |
| 2021 | $915 +8.3% | -- |
| 2018 | $845 | -- |
| 2017 | $845 -3.2% | -- |
| 2016 | $873 | -- |
| 2015 | $873 | -- |
| 2014 | $873 +27.1% | $51,300 +374.3% |
| 2012 | $687 | $10,816 |
| 2011 | -- | $10,816 |
| 2010 | -- | $10,816 |
| 2009 | -- | $10,816 |
| 2008 | -- | $10,816 |
| 2007 | -- | $10,816 +7.6% |
| 2006 | -- | $10,048 |
| 2005 | -- | $10,048 |
| 2004 | -- | $10,048 +8.3% |
| 2003 | -- | $9,280 +20.3% |
| 2002 | -- | $7,712 +4.8% |
| 2000 | -- | $7,360 |
| 1999 | -- | $7,360 |
Find assessor info on the county website
Monthly payment
Est. payment
Payment breakdown
Explore the cost of this home by adjusting the details. Changes won't be saved.Climate risks
Neighborhood: Elmwood
Nearby schools
Schools provided by the listing agent
- District: Philadelphia City
Source: Bright MLS. This data may not be complete. We recommend contacting the local school district to confirm school assignments for this home.

Similar homes
- $225,0003 bd3 ba1k sqft6019 Trinity St, Philadelphia, PA 19142For Sale

 MLS ID #PAPH2676622, Trent Pettus, Integrity Real Estate Services. Bright MLS
 - $169,9003 bd1 ba992 sqft6067 Regent St, Philadelphia, PA 19142For Sale
 MLS ID #PAPH2659834, Jorge Garcia, Homestarr Realty. Bright MLS
 - $199,0003 bd2 ba986 sqft220 N 56th St, Philadelphia, PA 19139For Sale
 MLS ID #PAPH2673418, Nicole Kelly, Keller Williams Real Estate Tri-County. Bright MLS
 - $245,0003 bd2 ba1.2k sqft6324 Kingsessing Ave, Philadelphia, PA 19142For Sale
 MLS ID #PAPH2660406, Francis Henry, Keller Williams Main Line. Bright MLS
 - $174,9903 bd1 ba1k sqft7321 Garman St, Philadelphia, PA 19153For SaleMLS ID #PAPH2590026, Lucy Berrios, Keller Williams Real Estate Tri-County. Bright MLS
- $185,0003 bd1 ba1.2k sqft11 N Hirst St, Philadelphia, PA 19139For SaleMLS ID #PAPH2669282, Johan Pathan, RE/MAX Preferred - Malvern. Bright MLS
- $179,9993 bd1 ba960 sqft5336 Delancey St, Philadelphia, PA 19143For SaleMLS ID #PAPH2630400, Charlene N Outterbridge, New and Modern Group, LLC. Bright MLS
- $194,9002 bd1 ba918 sqft2327 S Bonsall St, Philadelphia, PA 19145For SaleMLS ID #PAPH2652008, Oriel Zach, KW Empower. Bright MLS
- $180,0003 bd2 ba1.3k sqft5037 Stenton Ave, Philadelphia, PA 19144For SaleMLS ID #PAPH2677250, Dara Ingram, Homestarr Realty. Bright MLS
- $202,5003 bd2 ba1.3k sqft2118 S Frazier St, Philadelphia, PA 19143For SaleMLS ID #PAPH2613810, Celly Martinez, Quality Real Estate-Broad St. Bright MLS
- $295,0003 bd1 ba1.1k sqft1722 S Taylor St, Philadelphia, PA 19145For SaleMLS ID #PAPH2678884, Desiraee Davis, Next Home Consultants. Bright MLS
- $149,8883 bd1 ba1k sqft6062 Allman St, Philadelphia, PA 19142For SaleMLS ID #PAPH2650370, Roman Sosalski, KW Empower. Bright MLS
- $199,9003 bd1 ba1.1k sqft529 Alcott St, Philadelphia, PA 19120For SaleMLS ID #PAPH2677394, MASOOD SIAL, Honest Real Estate. Bright MLS
- $189,0002 bd1 ba826 sqft3921 Brandywine St, Philadelphia, PA 19104For SaleMLS ID #PAPH2655522, Lindsay Johnston, Common Ground Realtors. Bright MLS
- $180,0003 bd2 ba1.1k sqft5849 Ludlow St, Philadelphia, PA 19139For SaleMLS ID #PAPH2551658, Cody Marks, Realty One Group Restore - Conshohocken. Bright MLS
- $205,0003 bd2 ba1.1k sqft1203 Edgehill Rd, Darby, PA 19023For SaleMLS ID #PADE2108056, James Perdigao, RE/MAX One Realty. Bright MLS
- $180,0003 bd2 ba1.2k sqft3846 Pennsgrove St, Philadelphia, PA 19104For SaleMLS ID #PAPH2629584, Asa Kurland, KW Empower. Bright MLS
- $163,9003 bd1 ba916 sqft6022 Spring St, Philadelphia, PA 19139For SaleMLS ID #PAPH2669118, Sharif Hayden, Long & Foster Real Estate, Inc.. Bright MLS
- $159,9003 bd1 ba1.3k sqft5403 Thomas Ave, Philadelphia, PA 19143For SaleMLS ID #PAPH2668636, Marisa Mango, Mango & August Inc. Bright MLS
- $250,0003 bd2 ba1.1k sqft1645 S Marston St, Philadelphia, PA 19145For SaleMLS ID #PAPH2670954, Lonnie Knight, Keller Williams Main Line. Bright MLS
