Skip main navigation
Closed
  • $658,000

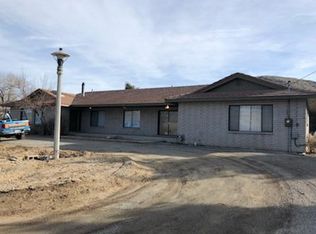
    2635 S Edmonds Dr, Carson City, NV 89701

    3beds
    2,066sqft
    Single Family Residence
    Built in 1981
    1 Acres Lot
    $660,500 Zestimate®
    $318/sqft
    $2,545 Estimated rent

    Home value

    $660,500

    $621,000 - $707,000

    $2,545/mo

    Zestimate® history
    Loading
    Loading...

    Owner options

    List your home for rent

    $2,545/mo

    Rent Zestimate®

    Find your next renter with Zillow Rental Manager. Plus, with online applications, you can quickly screen prospective tenants – for free.

    Learn more

    $2,545/mo

    Rent Zestimate®

    Refinance and save

    $3,012/mo

    Est. payment

    Refinancing to a lower rate could help reduce your monthly payments and save thousands over the life of the loan.

    See today's rates

    $3,012/mo

    Est. payment

    Explore your selling options

    Work with a Zillow partner agent

    Leverage their expertise and Zillow's premium Showcase listings to get your home seen by more buyers.

    Get started

    List with your own agent

    Get your home in front of millions of buyers by listing it on Zillow.

    Learn how to do it

    Sell it yourself

    Take full control of how buyers see your home on Zillow by listing For Sale by Owner (FSBO).

    List your home

    What's special

    Welcoming gated entranceEstablished low-maintenance landscapingQuartz countertopsAbundant storageBeautifully renovated kitchen
    **MOTIVATED SELLERS** Discover a rare turnkey gem in Carson, peacefully situated on a fully fenced 1-acre lot with breathtaking panoramic Sierra Nevada mountain views and convenient access to both Reno and Lake Tahoe - just a short 25 - minute drive away. Tucked behind a welcoming gated entrance with established low- maintenance landscaping, this private retreat offers the perfect blend of comfort, charm, and modern upgrades. Inside, the home has been thoughtfully reimagined to create a warm and inviting open-concept living space. The beautifully renovated kitchen serves as the heart of the home, featuring quartz countertops, abundant storage, and a stunning butcher block island perfect for gathering and entertaining. Expansive picture windows frame the surrounding mountain scenery, while a cozy wood -burning stove adds warmth and character to the dining and living areas. Beyond the stylish finishes, this move-in ready home includes numerous valuable upgrades for peace of mind, including a newer furnace and A/C unit, new water heater, water softener and reverse osmosis systems, updated lighting and ceiling fans, new sinks, toilets, bathroom countertops, and more! The exterior amenities are equally impressive, offering RV parking with backyard access, a large fenced garden area ready for your green thumb, and two storage sheds with electricity already connected. Private, Peaceful, and beautifully updated, this is a truly special property you have to experience in person to fully appreciate. Schedule your private tour today!

    Zillow last checked:

    Listing updated:

    Listed by:

    Brent Copeland S.186120 775-443-3060,

    LPT Realty, LLC

    Bought with:

    Crystal Sandoval, S.183652

    Realty One Group Eminence

    Source: NNRMLS,MLS#: 260005783MLS Logo

    Facts & features

    Interior

    Bedrooms & bathrooms
    • Bedrooms: 3
    • Bathrooms: 2
    • Full bathrooms: 2
    Heating
    • Electric, Forced Air, Natural Gas
    Cooling
    • Central Air, Electric
    Appliances
    • Included: Dishwasher, Disposal, Dryer, Electric Oven, Electric Range, Gas Range, Refrigerator, Washer, Water Softener Owned
    • Laundry: Cabinets, Laundry Room, Washer Hookup
    Features
    • Ceiling Fan(s), Kitchen Island, Smart Thermostat
    • Flooring: Wood
    • Windows: Blinds, Double Pane Windows, Drapes, Metal Frames, Rods, Vinyl Frames
    • Number of fireplaces: 1
    • Fireplace features: Wood Burning Stove
    • Common walls with other units/homes: No One Below
    Interior area
    • Total structure area: 2,066
    • Total interior livable area: 2,066 sqft

    Property

    Parking
    • Total spaces: 2
    • Parking features: Attached, Garage, Garage Door Opener, RV Access/Parking
    • Attached garage spaces: 2
    Features
    • Levels: One
    • Stories: 1
    • Patio & porch: Porch, Covered, Patio
    • Exterior features: None
    • Spa features: None
    • Fencing: Full
    • Has view: Yes
    • View description: City, Mountain(s)
    Lot
    • Size: 1 Acres
    • Features: Landscaped, Level, Sprinklers In Front, Sprinklers In Rear
    Details
    • Additional structures: Shed(s)
    • Parcel number: 01006204
    • Zoning: SFR
    • Horses can be raised: Yes

    Construction

    Type & style
    • Home type: SingleFamily
    • Property subtype: Single Family Residence
    Materials
    • Brick
    • Foundation: Crawl Space
    • Roof: Composition,Pitched,Shingle
    Condition
    • New construction: No
    • Year built: 1981

    Utilities & green energy

    • Sewer: Septic Tank
    • Water: Public
    • Utilities for property: Electricity Available, Electricity Connected, Internet Available, Internet Connected, Natural Gas Available, Natural Gas Connected, Phone Available, Water Available, Water Connected, Cellular Coverage, Water Meter Installed

    Community & HOA

    Community
    • Security: Smoke Detector(s)
    HOA
    • Has HOA: No
    Location
    • Region: Carson City

    Financial & listing details

    • Price per square foot: $318/sqft
    • Tax assessed value: $312,802
    • Annual tax amount: $2,947
    • Date on market: 5/8/2026
    • Cumulative days on market: 102 days
    • Listing terms: 1031 Exchange,Cash,Conventional,FHA,VA Loan

    Price history

    DateEventPrice
    8/18/2026Sold$658,000-4.5%$318/sqft
    Source: NNRMLS #260005783 Report a problem
    7/15/2026Contingent$689,000$333/sqft
    Source: NNRMLS #260005783 Report a problem
    6/16/2026Price change$689,000-6.3%$333/sqft
    Source: NNRMLS #260005783 Report a problem
    5/25/2026Price change$735,000-5.6%$356/sqft
    Source: NNRMLS #260005783 Report a problem
    5/8/2026Listed for sale$779,000+9%$377/sqft
    Source: NNRMLS #260005783 Report a problem
    10/29/2023Listing removed--
    Source: NNRMLS #210012096 Report a problem
    10/28/2021Sold$715,000-2.7%$346/sqft
    Source: Public Record Report a problem
    10/5/2021Pending sale$735,000$356/sqft
    Source: NNRMLS #210012096 Report a problem
    9/9/2021Price change$735,000-2.6%$356/sqft
    Source: NNRMLS #210012096 Report a problem
    8/29/2021Price change$755,000-1.3%$365/sqft
    Source: NNRMLS #210012096 Report a problem
    8/14/2021Listed for sale$765,000+115.5%$370/sqft
    Source: NNRMLS #210012096 Report a problem
    1/19/2018Sold$355,000-3.5%$172/sqft
    Source: NNRMLS #170015172 Report a problem
    11/7/2017Pending sale$368,000$178/sqft
    Source: Intero Real Estate Services #170015172 Report a problem
    11/3/2017Price change$368,000-1.9%$178/sqft
    Source: Intero Real Estate Services #170015172 Report a problem
    10/16/2017Listed for sale$375,000+67.4%$182/sqft
    Source: Intero RE Alpine Sierra LLC #170015172 Report a problem
    6/27/2017Sold$224,000$108/sqft
    Source: Public Record Report a problem

    Public tax history

    YearProperty taxesTax assessment
    2025$2,947 +3%$109,481 -1.7%
    2024$2,862 +3%$111,405 +4.4%
    2023$2,779 +3%$106,696 +14.1%
    2022$2,698 +3%$93,539 +12.7%
    2021$2,619 $82,975 -0.8%
    2019$2,619 +6.2%$83,653 +5.4%
    2018$2,467 +3%$79,330 +1.1%
    2017$2,396 +3%$78,451 +5.1%
    2016$2,326 +2.6%$74,621 0%
    2015$2,268 +3.2%$74,654 +13.9%
    2014$2,197 +6.1%$65,560 +8.3%
    2013$2,070 +3%$60,537 -13.5%
    2012$2,010 +3%$70,020 -13.8%
    2011$1,951 +3%$81,224 -12%
    2010$1,894 +3%$92,261 -8.1%
    2009$1,839 +3%$100,417 -3.9%
    2008$1,786 +3%$104,445 +17.3%
    2007$1,734 $89,064 +13.5%
    2006-- $78,489 +16.9%
    2005-- $67,169 +8.7%
    2004-- $61,814 +15.2%
    2003-- $53,651 -1.8%
    2002-- $54,625 +1%
    2001$1,379 $54,061
    Find assessor info on the county website

    Neighborhood: 89701

    Nearby schools

    GreatSchools rating
    Schools provided by the listing agent
    • Elementary: Al Seeliger
    • Middle: Eagle Valley
    • High: Carson

    Source: NNRMLS. This data may not be complete. We recommend contacting the local school district to confirm school assignments for this home.

    Get a cash offer in 3 minutes
    Find out how much your home could sell for in as little as 3 minutes with a no-obligation cash offer.
    Estimated market value
    $660,500
    Get a cash offer in 3 minutes
    Find out how much your home could sell for in as little as 3 minutes with a no-obligation cash offer.
    Estimated market value
    $660,500