Skip main navigation
Sold for $450,000
  • $450,000

    2635 S University Boulevard, Denver, CO 80210

    3beds
    1,570sqft
    Condominium
    Built in 1967
    -- sqft lot
    $472,400 Zestimate®
    $287/sqft
    $2,471 Estimated rent

    Home value

    $472,400

    $439,000 - $510,000

    $2,471/mo

    Zestimate® history
    Loading
    Loading...

    Owner options

    List your home for rent

    $2,471/mo

    Rent Zestimate®

    Find your next renter with Zillow Rental Manager. Plus, with online applications, you can quickly screen prospective tenants – for free.

    Learn more

    $2,471/mo

    Rent Zestimate®

    Refinance and save

    $2,769/mo

    Est. payment

    Refinancing to a lower rate could help reduce your monthly payments and save thousands over the life of the loan.

    See today's rates

    $2,769/mo

    Est. payment

    Explore your selling options

    Work with a Zillow partner agent

    Leverage their expertise and Zillow's premium Showcase listings to get your home seen by more buyers.

    Get started

    List with your own agent

    Get your home in front of millions of buyers by listing it on Zillow.

    Learn how to do it

    Sell it yourself

    Take full control of how buyers see your home on Zillow by listing For Sale by Owner (FSBO).

    List your home

    What's special

    Office spacePrivate bathroomClose to various shoppingNew vinyl plank flooringFront courtyard patioNew flooring
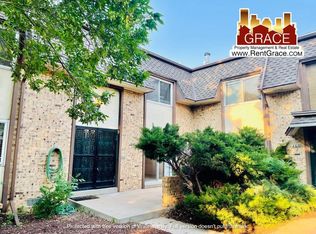
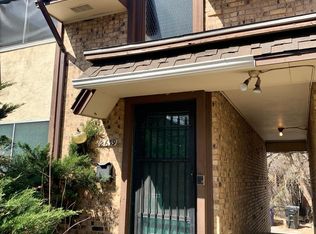
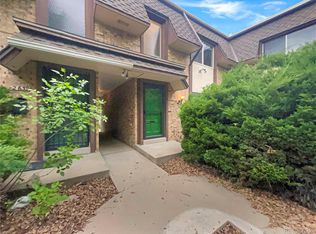
    Price Reduction- VERY low HOA and the Best Price you will see in this area!You'll feel at home as soon as you step into the warm welcome of this delightful 3-bedroom, 2-bathroom 2 Story home. Great ambiance with plentiful natural light both in the family room and living room area on the main level living area that features new vinyl plank flooring. You can choose to use the living room as a dining area that is adjacent to the kitchen, featuring marvelous counter space and major appliances(new stove and dishwasher) in an attractive layout. Enjoy your front courtyard patio and very convenient attached one car garage. As a sanctuary to relax at night and recharge for tomorrow, the primary bedroom is where to be. In addition to the convenience of the private bathroom, you will find ample closet space to let your wardrobe breathe. The other 2 bedrooms with new flooring are ready for residents, guests, office space and for your decorative touch-- are located on the upper-level floor as well. Close to various shopping and dining destinations, along with parks and biking trails. The proximity to DU makes for a painless commute. This appealing dwelling is a special opportunity in the Evanston development, within the Near DU neighborhood. Listing Broker takes no responsibility for its accuracy and all information must be independently verified by buyers.The listing broker’s offer of compensation is made only to participants of the MLS where the listing is filed.

    Zillow last checked:

    Listing updated:

    Listed by:

    Yvonne Faraci 720-987-7956 yvonne@coloradohomerealty.com,

    Colorado Home Realty

    Bought with:

    Mike Duggan, 040011762

    RE/MAX Professionals

    Source: REcolorado as distributed by MLS GRID,MLS#: 3670065MLS Logo

    Facts & features

    Interior

    Bedrooms & bathrooms
    • Bedrooms: 3
    • Bathrooms: 2
    • Full bathrooms: 1
    • 1/2 bathrooms: 1
    • Main level bathrooms: 1
    Primary bedroom
    • Description: Spacious Room W/Walk In Closet
    • Level: Upper
    • Area: 220 Square Feet
    • Dimensions: 11 x 20
    Bedroom
    • Level: Upper
    • Area: 150 Square Feet
    • Dimensions: 10 x 15
    Bedroom
    • Level: Upper
    • Area: 150 Square Feet
    • Dimensions: 10 x 15
    Bathroom
    • Level: Upper
    Bathroom
    • Description: Powder Room
    • Level: Main
    Family room
    • Description: Spacious Area With New Vinyl Plan Flooring
    • Level: Main
    • Area: 240 Square Feet
    • Dimensions: 12 x 20
    Kitchen
    • Description: Eat In Kitchen, Newer Corian Counters, Sink Access To Garage From Kitchen
    • Level: Main
    • Area: 161 Square Feet
    • Dimensions: 7 x 23
    Living room
    • Description: Newer Double Doors Over Looking Semi Private Patio/ Can Also Be Used As A Dining Room
    • Level: Main
    • Area: 143 Square Feet
    • Dimensions: 11 x 13
    Heating
    • Hot Water
    Cooling
    • Air Conditioning-Room
    Appliances
    • Included: Dryer, Oven, Refrigerator, Washer
    • Laundry: In Unit
    Features
    • Flooring: Carpet, Laminate, Tile
    • Has basement: No
    Interior area
    • Total structure area: 1,570
    • Total interior livable area: 1,570 sqft
    • Finished area above ground: 1,570

    Property

    Parking
    • Total spaces: 1
    • Parking features: Garage - Attached
    • Attached garage spaces: 1
    Features
    • Levels: Two
    • Stories: 2
    • Entry location: Courtyard
    • Patio & porch: Patio
    Details
    • Parcel number: 526624023
    • Zoning: G-MU-3
    • Special conditions: Standard

    Construction

    Type & style
    • Home type: Condo
    • Property subtype: Condominium
    • Attached to another structure: Yes
    Materials
    • Brick
    • Roof: Composition
    Condition
    • Year built: 1967

    Utilities & green energy

    • Sewer: Public Sewer
    • Water: Public

    Community & HOA

    Community
    • Security: Carbon Monoxide Detector(s), Smoke Detector(s)
    • Subdivision: Evanston
    HOA
    • Has HOA: Yes
    • Services included: Maintenance Grounds, Maintenance Structure, Recycling, Trash, Water
    • HOA fee: $159 monthly
    • HOA name: University South Condos Association
    • HOA phone: 303-585-8802
    Location
    • Region: Denver

    Financial & listing details

    • Price per square foot: $287/sqft
    • Tax assessed value: $551,000
    • Annual tax amount: $2,224
    • Date on market: 4/20/2023
    • Listing terms: Cash,Conventional
    • Exclusions: Sellers Personal Property And Staging Items
    • Ownership: Individual

    Price history

    DateEventPrice
    7/28/2023Sold$450,000+13.2%$287/sqft
    Source: REcolorado as distributed by MLS GRID #3670065 Report a problem
    1/19/2021Sold$397,500$253/sqft
    Source: Public Record Report a problem
    12/18/2020Pending sale$397,500$253/sqft
    Source: Re/max Masters Millennium #6079086 Report a problem
    12/11/2020Price change$397,500-8.1%$253/sqft
    Source: Re/max Masters Millennium #6079086 Report a problem
    11/20/2020Price change$432,500-5.5%$275/sqft
    Source: Re/max Masters Millennium #6079086 Report a problem
    10/28/2020Listed for sale$457,500$291/sqft
    Source: Re/max Masters Millennium #6079086 Report a problem
    6/16/2020Listing removed$1,950$1/sqft
    Source: Meer and Company, Inc. Report a problem
    4/1/2020Price change$1,950-9.3%$1/sqft
    Source: Meer and Company, Inc. Report a problem
    3/24/2020Listed for rent$2,150+7.8%$1/sqft
    Source: Meer and Company, Inc. Report a problem
    2/4/2020Listing removed$1,995$1/sqft
    Source: Meer and Company, Inc. Report a problem
    1/27/2020Listed for rent$1,995+28.7%$1/sqft
    Source: Meer and Company, Inc. Report a problem
    1/23/2016Listing removed$1,550$1/sqft
    Source: Zillow Rental Network Report a problem
    1/14/2016Price change$1,550-8.6%$1/sqft
    Source: Zillow Rental Network Report a problem
    1/12/2016Listed for rent$1,695+13.4%$1/sqft
    Source: Zillow Rental Network Report a problem
    6/7/2014Listing removed$1,495$1/sqft
    Source: Zillow Rental Network Report a problem
    4/15/2014Listed for rent$1,495$1/sqft
    Source: Zillow Rental Network Report a problem

    Public tax history

    YearProperty taxesTax assessment
    2024$2,575 +11.8%$33,230 -8.4%
    2023$2,303 +3.6%$36,260 +25.2%
    2022$2,224 +2.1%$28,960 -2.8%
    2021$2,178 +2.9%$29,800 +1.6%
    2020$2,117 -3.4%$29,344 -0.7%
    2019$2,192 $29,549 +4.3%
    2018$2,192 +0.3%$28,330
    2017$2,185 +19.1%$28,330 +20.6%
    2016$1,835 +30.4%$23,490
    2015$1,408 0%$23,490 +38.6%
    2014$1,408 $16,950
    Find assessor info on the county website

    Neighborhood: University Park

    Nearby schools

    GreatSchools rating
    Schools provided by the listing agent
    • Elementary: University Park
    • Middle: Merrill
    • High: South
    • District: Denver 1

    Source: REcolorado as distributed by MLS GRID. This data may not be complete. We recommend contacting the local school district to confirm school assignments for this home.

    Get a cash offer in 3 minutes
    Find out how much your home could sell for in as little as 3 minutes with a no-obligation cash offer.
    Estimated market value
    $472,400
    Get a cash offer in 3 minutes
    Find out how much your home could sell for in as little as 3 minutes with a no-obligation cash offer.
    Estimated market value
    $472,400