Skip main navigation
Sold
  • Price Unknown

    2635 SW Sherwood Park Dr, Topeka, KS 66614

    3beds
    2,246sqft
    Single Family Residence, Residential
    Built in 2024
    0.26 Acres Lot
    $472,600 Zestimate®
    $--/sqft
    $3,290 Estimated rent

    Home value

    $472,600

    $402,000 - $558,000

    $3,290/mo

    Zestimate® history
    Loading
    Loading...

    Owner options

    List your home for rent

    $3,290/mo

    Rent Zestimate®

    Find your next renter with Zillow Rental Manager. Plus, with online applications, you can quickly screen prospective tenants – for free.

    Learn more

    $3,290/mo

    Rent Zestimate®

    Refinance and save

    $150/mo

    Est. payment

    Refinancing to a lower rate could help reduce your monthly payments and save thousands over the life of the loan.

    See today's rates

    $150/mo

    Est. payment

    Explore your selling options

    Work with a Zillow partner agent

    Leverage their expertise and Zillow's premium Showcase listings to get your home seen by more buyers.

    Get started

    List with your own agent

    Get your home in front of millions of buyers by listing it on Zillow.

    Learn how to do it

    Sell it yourself

    Take full control of how buyers see your home on Zillow by listing For Sale by Owner (FSBO).

    List your home

    What's special

    Show-stopping chandelierWide zero-entry accessCustom closet systemsManicured landscapingSpacious three-car garageSpa-like bathExquisite tile work

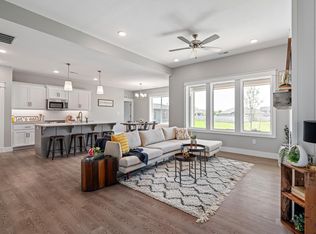
    Designed to impress and built for comfort, this nearly new ranch in Sherwood Park is full of thoughtful touches and elevated design. From the custom concrete detail in the driveway to the manicured landscaping, the curb appeal is spot on. Step inside and you’ll immediately notice the wide, zero-entry access and elegant Kichler lighting that adds just the right amount of sophistication throughout the home. Exquisite tile work carries through each space, adding texture, style, and a sense of quiet luxury. Originally created as the 2024 St. Jude Dream Home, this one was designed with a “moody art deco” vibe—and the result is absolutely stunning. The wide entry sets the tone for an open floorplan that’s perfect for both entertaining and everyday living. Tucked behind a cleverly hidden board and batten panel, the office offers great storage, a coffee bar, it's own pot filler, and a "box gobbler" at the front door, allowing packages to be delivered safely into the office space. The main living area is flooded with natural light, and the sleek window shades can easily transform the space into a cozy home theater. The dining area features built-in Custom Woods cabinetry with roll-out drawers, and the kitchen is just as impressive—with Bosch appliances, expertly planned storage, and a dream-worthy butler’s pantry that includes a pass-through from the mudroom and a built-in espresso machine. The mudroom keeps things tidy with more Custom Woods lockers, and the primary suite is a moody, relaxing retreat with a show-stopping chandelier. The spa-like bath and Pulito-designed closet—complete with full-size washer and dryer—make everyday routines feel a little more indulgent. Two additional bedrooms sit on the opposite side of the home, each with custom closet systems and easy access to a beautifully tiled full bath. A spacious three-car garage rounds out the home. Surrounded by newer construction and tucked into a quiet neighborhood, this one’s something special—come take a look and fall in love. An added feature is this home is within view of the new Auburn-Washburn Rural Middle School, to be open for the 2025-2026 school year.

    Zillow last checked:

    Listing updated:

    Listed by:

    Melissa Herdman 785-250-7020,

    Kirk & Cobb, Inc.

    Bought with:

    Lori Moser, 00010655

    Berkshire Hathaway First

    Source: Sunflower AOR as distributed by MLS GRID,MLS#: 238985MLS Logo

    Facts & features

    Interior

    Bedrooms & bathrooms
    • Bedrooms: 3
    • Bathrooms: 2
    • Full bathrooms: 2
    Rooms
    • Room types: Office/Computer Room, 1st Floor Primary Bedroom, Primary Bath, 1st Fl Full Bath
    Primary bedroom
    • Level: Main
    • Area: 226.65
    • Dimensions: 15 x 15.11
    Bedroom 2
    • Level: Main
    • Area: 156.4
    • Dimensions: 13.6 x 11.5
    Bedroom 3
    • Level: Main
    • Area: 157.76
    • Dimensions: 13.6 x 11.6
    Dining room
    • Level: Main
    • Area: 152
    • Dimensions: 15.2 x 10
    Kitchen
    • Level: Main
    • Area: 361.76
    • Dimensions: 15.2 x 23.8
    Laundry
    • Level: Main
    • Area: 88
    • Dimensions: 8 x 11
    Living room
    • Level: Main
    • Area: 273.84
    • Dimensions: 16.3 x 16.8
    Appliances
    • Included: Gas Range, Range Hood, Wall Oven, Microwave, Dishwasher, Refrigerator, Disposal
    • Laundry: Main Level, Separate Room
    Features
    • Sheetrock, High Ceilings, Coffered Ceiling(s)
    • Flooring: Hardwood, Ceramic Tile
    • Windows: Insulated Windows
    • Basement: Concrete,Slab
    • Number of fireplaces: 1
    • Fireplace features: One, Gas, Living Room
    Interior area
    • Total structure area: 2,246
    • Total interior livable area: 2,246 sqft
    • Finished area above ground: 2,246
    • Finished area below ground: 0

    Property

    Parking
    • Total spaces: 3
    • Parking features: Attached, Garage Door Opener
    • Attached garage spaces: 3
    Features
    • Entry location: Zero Step Entry
    • Patio & porch: Covered
    • Exterior features: Zero Step Entry
    • On waterfront: Yes
    Lot
    • Size: 0.26 Acres
    • Dimensions: 86 x 136
    • Features: Sprinklers In Front, Sidewalk
    Details
    • Parcel number: R332315
    • Special conditions: Standard,Arm's Length

    Construction

    Type & style
    • Home type: SingleFamily
    • Architectural style: Ranch
    • Property subtype: Single Family Residence, Residential
    Materials
    • Roof: Composition
    Condition
    • Year built: 2024

    Utilities & green energy

    • Water: Public

    Community & HOA

    Community
    • Subdivision: Sherwood Park
    HOA
    • Has HOA: Yes
    • Services included: Common Area Maintenance
    • HOA fee: $150 annually
    • HOA name: Sherwood Park HOA
    Location
    • Region: Topeka

    Financial & listing details

    • Annual tax amount: $12,852
    • Date on market: 4/18/2025
    • Cumulative days on market: 65 days

    Price history

    DateEventPrice
    7/25/2025Sold--
    Source: Sunflower AOR as distributed by MLS GRID #238985 Report a problem
    6/24/2025Pending sale$470,000$209/sqft
    Source: Sunflower AOR as distributed by MLS GRID #238985 Report a problem
    5/15/2025Price change$470,000-4.1%$209/sqft
    Source: Sunflower AOR as distributed by MLS GRID #238985 Report a problem
    4/18/2025Listed for sale$490,000-2%$218/sqft
    Source: Sunflower AOR as distributed by MLS GRID #238985 Report a problem
    1/21/2025Listing removed$499,995$223/sqft
    Source: Sunflower AOR as distributed by MLS GRID #236294 Report a problem
    1/12/2025Price change$499,995-3.8%$223/sqft
    Source: Sunflower AOR as distributed by MLS GRID #236294 Report a problem
    11/22/2024Price change$519,900-3.7%$231/sqft
    Source: Sunflower AOR as distributed by MLS GRID #236294 Report a problem
    9/27/2024Listed for sale$540,000$240/sqft
    Source: Sunflower AOR as distributed by MLS GRID #236294 Report a problem

    Public tax history

    Tax history is unavailable.

    Neighborhood: Sherwood Park

    Nearby schools

    GreatSchools rating
    Schools provided by the listing agent
    • Elementary: Indian Hills Elementary School/USD 437
    • Middle: Washburn Rural Middle School/USD 437
    • High: Washburn Rural High School/USD 437

    Source: Sunflower AOR as distributed by MLS GRID. This data may not be complete. We recommend contacting the local school district to confirm school assignments for this home.

    Sell for more on Zillow
    Get a Zillow Showcase℠ listing at no additional cost and you could sell for .
    $472,600
    2% more
    +$9,452
    With Zillow Showcase(estimated)
    $482,052
    Sell for more on Zillow
    Get a Zillow Showcase℠ listing at no additional cost and you could sell for .
    $472,600
    2% more
    +$9,452
    With Zillow Showcase(estimated)
    $482,052