The Woodland by Elevate Design + Build is a stunning reverse 1.5-story floor plan designed for comfortable everyday living and effortless entertaining. Offering four bedrooms, four bathrooms, a three-car garage and beautifully finishes throughout...this home delivers the perfect combination of style, space and functionality.
The open-concept main level features a spacious great room, an inviting dining area and a thoughtfully designed kitchen that serves as the heart of the home. The private primary suite creates a relaxing retreat with a spa-inspired bathroom, while a second main-level bedroom offers flexibility for guests or a home office. The finished lower level provides additional bedrooms and generous entertaining space, making the Woodland an exceptional choice for today’s modern lifestyle.
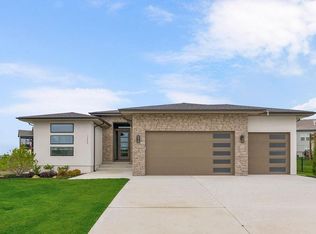
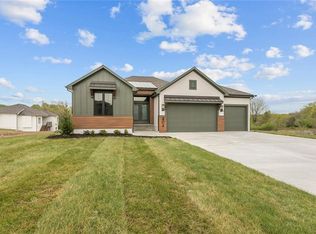
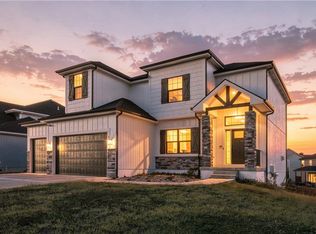
Picture is of a previous model (same floor plan). Actual colors, fixtures and finishes will vary. Home is located in the Homestead area of the much coveted Hook Farms.
Active
$625,000
2635 SW Tracker Ln, Lees Summit, MO 64082
4beds
3,061sqft
Single Family Residence
Built in 2026
0.31 Acres Lot
$-- Zestimate®
$204/sqft
$65/mo HOA
What's special
- 69 days
- 209
- 16
Zillow last checked:
Listing updated:
Listed by:
Ryan Kennedy 816-616-4209,
ReeceNichols - Lees Summit,
Peggy Holmes 816-918-6964,
ReeceNichols - Lees Summit
Source: Heartland MLS as distributed by MLS GRID,MLS#: 2632117
Facts & features
Interior
Bedrooms & bathrooms
- Bedrooms: 4
- Bathrooms: 4
- Full bathrooms: 4
Dining room
- Description: Eat-In Kitchen,Formal
Heating
- Natural Gas
Cooling
- Electric
Appliances
- Included: Cooktop, Dishwasher, Exhaust Fan, Microwave, Built-In Oven
- Laundry: Bedroom Level, Main Level
Features
- Ceiling Fan(s), Custom Cabinets, Kitchen Island, Pantry, Vaulted Ceiling(s), Walk-In Closet(s), Wet Bar
- Flooring: Carpet, Wood
- Windows: Thermal Windows
- Basement: Concrete,Finished,Full
- Number of fireplaces: 1
- Fireplace features: Family Room
Interior area
- Total structure area: 3,061
- Total interior livable area: 3,061 sqft
- Finished area above ground: 1,618
- Finished area below ground: 1,443
Property
Parking
- Total spaces: 3
- Parking features: Attached, Garage Faces Front
- Attached garage spaces: 3
Features
- Patio & porch: Covered
Lot
- Size: 0.31 Acres
- Dimensions: 107 x 126 x 82 x 124
- Features: City Lot, Corner Lot
Details
- Parcel number: 999999
Construction
Type & style
- Home type: SingleFamily
- Architectural style: Contemporary,Traditional
- Property subtype: Single Family Residence
Materials
- Frame, Stone Trim, Stucco
- Roof: Composition
Condition
- New Construction
- New construction: Yes
- Year built: 2026
Details
- Builder model: Woodland
- Builder name: Elevate Design + Bui
Utilities & green energy
- Sewer: Public Sewer
- Water: Public
Community & HOA
Community
- Subdivision: Hook Farms
HOA
- Has HOA: Yes
- Amenities included: Pool
- Services included: Trash
- HOA fee: $775 annually
- HOA name: First Service Resident
Location
- Region: Lees Summit
Financial & listing details
- Price per square foot: $204/sqft
- Annual tax amount: $8,500
- Date on market: 7/17/2026
- Listing terms: Cash,Conventional,FHA,VA Loan
- Ownership: Private
- Road surface type: Paved
Estimated market value
Not available
Estimated sales range
Not available
Not available
Price history
| Date | Event | Price |
|---|---|---|
| 7/17/2026 | Listed for sale | $625,000$204/sqft |
Source:  Heartland MLS as distributed by MLS GRID #2632117 Report a problem Heartland MLS as distributed by MLS GRID #2632117 Report a problem | ||
Public tax history
Tax history is unavailable.
Monthly payment
Est. payment
Payment breakdown
Explore the cost of this home by adjusting the details. Changes won't be saved.Climate risks
Neighborhood: 64082
Nearby schools
Schools provided by the listing agent
- High: Lee's Summit West
Source: Heartland MLS as distributed by MLS GRID. This data may not be complete. We recommend contacting the local school district to confirm school assignments for this home.
Similar homes
- $639,9004 bd5 ba3.1k sqft2911 SW Arthur Dr, Lees Summit, MO 64082For Sale
 MLS ID #2638592, Richey Real Estate Group, Real Broker, LLC-MO. Heartland MLS as distributed by MLS GRID
 - $595,0004 bd3 ba3.2k sqft2230 SW Crown Dr, Lees Summit, MO 64082New Construction
 Heartland MLS as distributed by MLS GRID
 - $570,0005 bd5 ba3k sqft2333 SW Old Port Rd, Lees Summit, MO 64082For Sale
 MLS ID #2639688, Brigitte Benyei, Coldwell Banker Uplife Realty. Heartland MLS as distributed by MLS GRID
 - $659,9004 bd4 ba2.6k sqft3133 SW Summit View Trl, Lees Summit, MO 64082New Construction
 MLS ID #2624607, Sandra Kenney, Real Broker, LLC-MO. Heartland MLS as distributed by MLS GRID
