Welcome Home to This Adorable Shaler Charmer! Bright, inviting, and beautifully updated, this sweet Shaler home is ready to steal your heart! Conveniently located near the elementary school, it offers the perfect blend of comfort, style, and everyday convenience. Step inside to find a light-filled interior with fresh, modern updates and a welcoming feel throughout. The spacious primary suite is a wonderful retreat, complete with a beautifully updated new bathroom that adds a little extra luxury to your daily routine. Need more space? The finished basement gives you room to spread out—perfect for a family room, playroom, home office, or movie nights. Outside, you'll find a great yard for kicking a ball and large storage shed for all your tools, toys, and seasonal treasures. And then there's the deck and fire pit! Picture yourself enjoying dinner outdoors, sipping your favorite drink, and watching the sunset paint the sky at the end of the day. This home has be completely updated- newer roof, windows, HVAC, H2O tank, washer/dryer, driveway and flooring.
Contingent
$325,000
2635 Sapling Dr, Allison Park, PA 15101
3beds
1,450sqft
Single Family Residence
Built in 1962
9,844 Square Feet Lot
$325,800 Zestimate®
$224/sqft
$-- HOA
What's special
Fresh modern updatesFinished basementLarge storage shedNewer roofBeautifully updated new bathroomGreat yardLight-filled interior
- 32 days
- 424
- 28
Zillow last checked:
Listing updated:
Listed by:
Eileen Lusk 412-963-6300,
HOWARD HANNA REAL ESTATE SERVICES 412-963-6300
Source: WPMLS,MLS#: 1778129 Originating MLS: West Penn Multi-List
Facts & features
Interior
Bedrooms & bathrooms
- Bedrooms: 3
- Bathrooms: 3
- Full bathrooms: 2
- 1/2 bathrooms: 1
Heating
- Forced Air, Gas
Cooling
- Central Air
Features
- Flooring: Hardwood, Tile
- Basement: Finished,Walk-Out Access
Interior area
- Total structure area: 1,450
- Total interior livable area: 1,450 sqft
Property
Parking
- Total spaces: 1
- Parking features: Built In
- Has attached garage: Yes
Features
- Levels: Two
- Stories: 2
- Pool features: None
Lot
- Size: 9,844 Square Feet
- Dimensions: 94 x 176
Construction
Type & style
- Home type: SingleFamily
- Architectural style: Colonial,Two Story
- Property subtype: Single Family Residence
Materials
- Brick
- Roof: Asphalt
Condition
- Resale
- Year built: 1962
Details
- Warranty included: Yes
Utilities & green energy
- Sewer: Public Sewer
- Water: Public
Community & HOA
Community
- Subdivision: BURCHFIELD
Location
- Region: Allison Park
Financial & listing details
- Price per square foot: $224/sqft
- Tax assessed value: $138,000
- Annual tax amount: $5,003
- Date on market: 10/7/2026
Estimated market value
$325,800
$310,000 - $342,000
$2,373/mo
Price history
| Date | Event | Price |
|---|---|---|
| 10/12/2026 | Contingent | $325,000$224/sqft |
Source:  WPMLS #1778129 Report a problem | ||
| 10/7/2026 | Listed for sale | $325,000+82.1%$224/sqft |
Source: WPMLS #1778129 Report a problem | ||
| 5/12/2017 | Sold | $178,500$123/sqft |
Source: WPMLS #1267471 Report a problem | ||
Public tax history
Tax history is unavailable.
Monthly payment
Est. payment
Payment breakdown
Explore the cost of this home by adjusting the details. Changes won't be saved.Climate risks
Neighborhood: 15101
Nearby schools
Schools provided by the listing agent
- District: Shaler Area
Source: WPMLS. This data may not be complete. We recommend contacting the local school district to confirm school assignments for this home.

Similar homes
- $279,0003 bd2 ba1k sqft2541 Valley View Dr, Allison Park, PA 15101For Sale
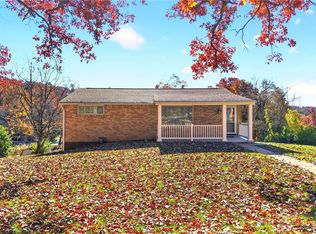 MLS ID #1782043, Cassidy Haus. WPMLS
- $299,9003 bd3 ba1.2k sqft714 Wible Run Rd, Pittsburgh, PA 15209For Sale
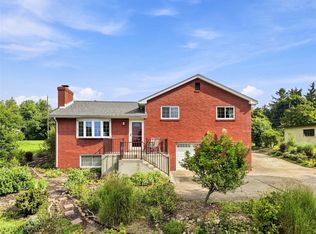 MLS ID #1773418, Beth Danchek. WPMLS
- $330,0003 bd2 ba1.1k sqft409 Aleta St, Pittsburgh, PA 15215For Sale
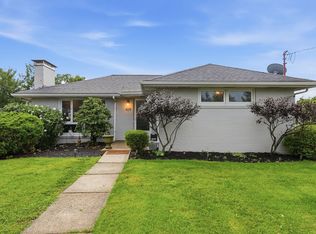 MLS ID #1773737, Sean Kelly. WPMLS
- $269,0003 bd2 ba1.3k sqft22 Highbury Rd, Cheswick, PA 15024For Sale
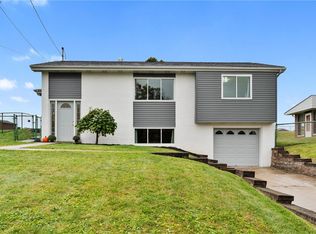 MLS ID #1777704, Janet McKay. WPMLS
- $364,9003 bd3 ba1.9k sqft176 White Oak Dr, New Kensington, PA 15068For Sale
 MLS ID #PAWL2000206, Tiffany Sevey, Keller Williams Real Estate - Allentown. Bright MLS
