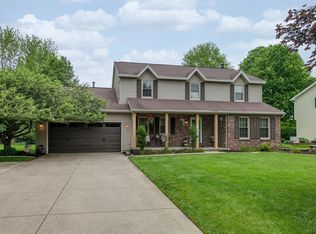
Amish-built home in sought-after Shenandoah subdivision on private .58 acre lot with no rear neighbors! This 2-story home has 4-bedrooms, 2.5-baths and 2,818 square feet of finished living space, including 805 feet in the basement.
The main level has a formal living room that opens to the formal dining room with crown molding. The kitchen has sleek granite countertops, under-cabinet lighting, tile backsplash, a raised breakfast bar, pantry, ceramic tile floors, stainless steel refrigerator, double convection wall ovens, electric cooktop, microwave and dishwasher. The kitchen opens to a breakfast area and the family room with a brick fireplace.
Upstairs, there are four bedrooms with two full bathrooms. The primary suite includes a walk-in closet, double-sink vanity and oversized shower.
The finished basement has a spacious recreation room, separate laundry room with laundry sink and a utility room with storage.
Additional features include brand new roof (2023), high-efficiency gas furnace with humidifier (2019), gas water heater (2020), new sump pump with backup (2024), whole-house backup generator, insulated oversized garage with WiFi opener & floor drain, 200 sq. ft. storage shed, front porch and large private backyard. Don't miss the overhead images at the end of all the pictures showing you the lot lines and the lot lines with the land behind it. Also uploaded in the photos is a floorplan of each level of the home, including the basement!
This home is ready for the next owner’s finishing touches! Schedule your private showing with an agent today!
Sold for $380,000
$380,000
2635 Seneca Dr, Troy, OH 45373
4beds
2,818sqft
Single Family Residence
Built in 1986
0.59 Acres Lot
$405,600 Zestimate®
$135/sqft
$2,779 Estimated rent
Home value
$405,600
$329,000 - $503,000
$2,779/mo
Zestimate® history
Owner options
List your home for rent
$2,779/mo
Rent Zestimate®
Find your next renter with Zillow Rental Manager. Plus, with online applications, you can quickly screen prospective tenants – for free.
$2,779/mo
Rent Zestimate®
Refinance and save
$2,391/mo
Est. payment
Refinancing to a lower rate could help reduce your monthly payments and save thousands over the life of the loan.
$2,391/mo
Est. payment
Explore your selling options
Work with a Zillow partner agent
Leverage their expertise and Zillow's premium Showcase listings to get your home seen by more buyers.
Get startedList with your own agent
Get your home in front of millions of buyers by listing it on Zillow.
Learn how to do itSell it yourself
Take full control of how buyers see your home on Zillow by listing For Sale by Owner (FSBO).
List your homeWhat's special
Finished basementRecreation roomPrimary suiteUnder-cabinet lightingUtility roomDouble-sink vanityFront porch
Zillow last checked:
Listing updated:
Listed by:
Amanda DeLong (937)434-7600,
Coldwell Banker Heritage
Bought with:
Savannah Brennan, 2020000577
Brennan & Associates Realty In
Source: DABR MLS,MLS#: 939494 Originating MLS: Dayton Area Board of REALTORS
Originating MLS: Dayton Area Board of REALTORSFacts & features
Interior
Bedrooms & bathrooms
- Bedrooms: 4
- Bathrooms: 3
- Full bathrooms: 2
- 1/2 bathrooms: 1
- Main level bathrooms: 1
Primary bedroom
- Level: Second
- Dimensions: 17 x 12
Bedroom
- Level: Second
- Dimensions: 11 x 10
Bedroom
- Level: Second
- Dimensions: 12 x 14
Bedroom
- Level: Second
- Dimensions: 14 x 10
Breakfast room nook
- Level: Main
- Dimensions: 9 x 10
Dining room
- Level: Main
- Dimensions: 10 x 10
Entry foyer
- Level: Main
- Dimensions: 13 x 10
Family room
- Level: Main
- Dimensions: 20 x 13
Kitchen
- Level: Main
- Dimensions: 13 x 10
Laundry
- Level: Main
- Dimensions: 16 x 13
Laundry
- Level: Basement
- Dimensions: 8 x 7
Recreation
- Level: Basement
- Dimensions: 23 x 20
Utility room
- Level: Basement
- Dimensions: 15 x 8
Heating
- Forced Air, Natural Gas
Cooling
- Central Air
Appliances
- Included: Built-In Oven, Cooktop, Dishwasher, Disposal, Microwave, Refrigerator, Gas Water Heater
Features
- Ceiling Fan(s), Granite Counters, High Speed Internet, Kitchen/Family Room Combo, Pantry, Walk-In Closet(s)
- Basement: Finished,Other,Partial
- Number of fireplaces: 1
- Fireplace features: One, Gas, Glass Doors, Gas Starter, Log Lighter, Wood Burning
Interior area
- Total structure area: 2,818
- Total interior livable area: 2,818 sqft
Property
Parking
- Total spaces: 2
- Parking features: Attached, Garage, Two Car Garage, Storage
- Attached garage spaces: 2
Features
- Levels: Two
- Stories: 2
- Patio & porch: Patio, Porch
- Exterior features: Porch, Patio, Storage
Lot
- Size: 0.59 Acres
- Dimensions: 87 x 240 x 150 x 210
Details
- Additional structures: Shed(s)
- Parcel number: C06083507
- Zoning: Residential
- Zoning description: Residential
Construction
Type & style
- Home type: SingleFamily
- Architectural style: Traditional
- Property subtype: Single Family Residence
Materials
- Brick, Cedar, Vinyl Siding, Wood Siding
Condition
- Year built: 1986
Utilities & green energy
- Water: Public
- Utilities for property: Natural Gas Available, Sewer Available, Water Available, Cable Available
Community & HOA
Community
- Security: Smoke Detector(s)
- Subdivision: Shenandoah Sub Sec 7
HOA
- Has HOA: Yes
- Services included: Other
- HOA fee: $20 annually
Location
- Region: Troy
Financial & listing details
- Price per square foot: $135/sqft
- Tax assessed value: $304,200
- Annual tax amount: $3,844
- Date on market: 8/20/2025
- Listing terms: Conventional,FHA,USDA Loan,VA Loan
Price history
| Date | Event | Price |
|---|---|---|
| 9/22/2025 | Sold | $380,000+0%$135/sqft |
Source:  DABR MLS #939494 Report a problem DABR MLS #939494 Report a problem | ||
| 8/22/2025 | Pending sale | $379,900$135/sqft |
Source: DABR MLS #939494 Report a problem | ||
| 8/20/2025 | Listed for sale | $379,900+34.5%$135/sqft |
Source: DABR MLS #939494 Report a problem | ||
| 6/16/2020 | Sold | $282,500-0.9%$100/sqft |
Source:  WRIST #1002491 Report a problem WRIST #1002491 Report a problem | ||
| 5/20/2020 | Pending sale | $285,000$101/sqft |
Source: Galbreath REALTORS #1002491 Report a problem | ||
| 5/16/2020 | Price change | $285,000-1.7%$101/sqft |
Source: Galbreath REALTORS #1002491 Report a problem | ||
| 4/22/2020 | Listed for sale | $289,900-1.4%$103/sqft |
Source: Galbreath REALTORS #1002491 Report a problem | ||
| 3/18/2020 | Listing removed | $293,900$104/sqft |
Source: RE/MAX Victory #431702 Report a problem | ||
| 3/8/2020 | Price change | $293,900-1.7%$104/sqft |
Source: RE/MAX Victory #803799 Report a problem | ||
| 10/11/2019 | Listed for sale | $298,900$106/sqft |
Source: RE/MAX Victory #803799 Report a problem | ||
Public tax history
| Year | Property taxes | Tax assessment |
|---|---|---|
| 2025 | $3,844 +9.6% | $106,470 +19.7% |
| 2024 | $3,507 +2% | $88,980 |
| 2023 | $3,438 +16.7% | $88,980 |
| 2022 | $2,945 +17% | $88,980 +25% |
| 2021 | $2,517 -2.6% | $71,160 |
| 2020 | $2,585 +16% | $71,160 |
| 2019 | $2,228 +19.7% | $71,160 +22.2% |
| 2018 | $1,860 -0.9% | $58,210 |
| 2017 | $1,877 +1.4% | $58,210 |
| 2016 | $1,852 +5.8% | $58,210 +8% |
| 2015 | $1,750 | $53,900 |
| 2014 | $1,750 -0.5% | $53,900 |
| 2013 | $1,759 +0.4% | $53,900 -2.3% |
| 2012 | $1,752 +3.1% | $55,160 |
| 2011 | $1,699 +2.8% | $55,160 |
| 2010 | $1,653 -6.7% | $55,160 -7.1% |
| 2009 | $1,771 +3% | $59,400 |
| 2008 | $1,719 -58.9% | $59,400 |
| 2007 | $4,184 -4.9% | -- |
| 2006 | $4,400 -0.4% | -- |
| 2005 | $4,418 +0% | -- |
| 2004 | $4,418 +7.8% | -- |
| 2003 | $4,097 +1.5% | -- |
| 2002 | $4,038 +1% | -- |
| 2001 | $3,999 +4% | -- |
| 2000 | $3,846 | -- |
Find assessor info on the county website
Neighborhood: 45373
Nearby homes
- $372,6003 bd2 ba2.2k sqft2625 Seneca Dr, Troy, OH 45373Off Market
- $344,8003 bd2 ba1.7k sqft1541 Laurel Creek Dr, Troy, OH 45373Off Market
- $420,1004 bd3 ba2.6k sqft2605 Seneca Dr, Troy, OH 45373Off Market
- $404,8004 bd2 ba2k sqft2630 Seneca Dr, Troy, OH 45373Off Market
- $401,7004 bd2 ba2k sqft2640 Seneca Dr, Troy, OH 45373Off Market
- $447,4004 bd3 ba2.8k sqft2655 Seneca Dr, Troy, OH 45373Off Market
- $373,3004 bd3 ba2k sqft2585 Seneca Dr, Troy, OH 45373Off Market
- $403,2003 bd2 ba2.2k sqft2590 Seneca Dr, Troy, OH 45373Off Market
Nearby schools
GreatSchools rating
- 8/10Van Cleve Elementary SchoolGrades: 6Distance: 2.8 mi
- 9/10Troy High SchoolGrades: 9-12Distance: 3 mi
- 7/10Concord Elementary SchoolGrades: K-5Distance: 2.9 mi
Schools provided by the listing agent
- District: Troy
Source: DABR MLS. This data may not be complete. We recommend contacting the local school district to confirm school assignments for this home.
Get a cash offer in 3 minutes
Find out how much your home could sell for in as little as 3 minutes with a no-obligation cash offer.
Estimated market value
$405,600
Get a cash offer in 3 minutes
Find out how much your home could sell for in as little as 3 minutes with a no-obligation cash offer.
Estimated market value
$405,600
- Ohio
- Miami County
- Troy
- 45373
- 2635 Seneca Dr
Nearby cities
Nearby zip codes
Other Troy Topics
