Skip main navigation
Closed
  • $610,000

    2635 W Cortez St #1, Chicago, IL 60622

    3beds
    1,934sqft
    Condominium, Duplex, Single Family Residence
    Built in 2004
    -- sqft lot
    $610,100 Zestimate®
    $315/sqft
    $3,973 Estimated rent

    Home value

    $610,100

    $555,000 - $671,000

    $3,973/mo

    Zestimate® history
    Loading
    Loading...

    Owner options

    List your home for rent

    $3,973/mo

    Rent Zestimate®

    Find your next renter with Zillow Rental Manager. Plus, with online applications, you can quickly screen prospective tenants – for free.

    Learn more

    $3,973/mo

    Rent Zestimate®

    Refinance and save

    $4,681/mo

    Est. payment

    Refinancing to a lower rate could help reduce your monthly payments and save thousands over the life of the loan.

    See today's rates

    $4,681/mo

    Est. payment

    Explore your selling options

    Work with a Zillow partner agent

    Leverage their expertise and Zillow's premium Showcase listings to get your home seen by more buyers.

    Get started

    List with your own agent

    Get your home in front of millions of buyers by listing it on Zillow.

    Learn how to do it

    Sell it yourself

    Take full control of how buyers see your home on Zillow by listing For Sale by Owner (FSBO).

    List your home

    What's special

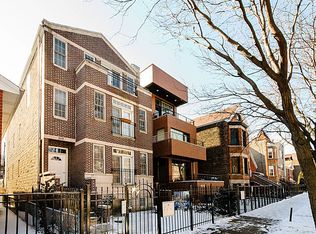
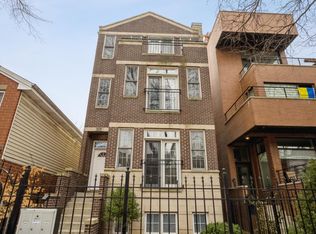
    If space is at the top of your list, this one delivers! Perfectly situated between Ukrainian Village and East Humboldt Park, this spacious 3-bedroom, 3-bath duplex down offers tons of room to spread out, entertain and make yourself at home. The bright main level features hardwood floors and a spacious open living and dining area that flows right into the kitchen with stainless steel appliances, granite countertops, large breakfast bar and a pantry. Whether you're hosting friends or just hanging out at home, there's plenty of room to do it comfortably. Two bedrooms and two full baths are on the main level, including a large primary suite with room for a king-size bed, great closet space and a private en-suite bath. A large private balcony off the main level gives you even more space for morning coffee, grilling or relaxing outside, plus there's additional backyard green space. Downstairs is where the extra space really shines. The huge second living area gives you endless options-family room, movie space, home office, playroom, workout area or a combination of them all. A spacious third bedroom and full bath make this level a great setup for guests, while the walk-in laundry room and abundant storage throughout the home make everyday living easy. Garage parking included! Just minutes from all the restaurants, coffee shops, shopping and neighborhood favorites along Division Street and Chicago Avenue.

    Zillow last checked:

    Listing updated:

    Listed by:

    Kelly Parker (312)881-8981,

    Compass,

    Kimberly Quintero, ABR,SRS,

    Compass

    Bought with:

    Catherine Egan

    Jameson Sotheby's Intl Realty

    Source: MRED as distributed by MLS GRID,MLS#: 12757838MLS Logo

    Facts & features

    Interior

    Bedrooms & bathrooms
    • Bedrooms: 3
    • Bathrooms: 3
    • Full bathrooms: 3
    Rooms
    • Room types: Deck
    Primary bedroom
    • Features: Flooring (Hardwood), Window Treatments (Blinds), Bathroom (Full)
    • Level: Main
    • Area: 182 Square Feet
    • Dimensions: 14X13
    Bedroom 2
    • Features: Flooring (Hardwood), Window Treatments (Blinds)
    • Level: Main
    • Area: 140 Square Feet
    • Dimensions: 14X10
    Bedroom 3
    • Features: Flooring (Carpet)
    • Level: Lower
    • Area: 182 Square Feet
    • Dimensions: 14X13
    Deck
    • Features: Flooring (Hardwood)
    • Level: Main
    • Area: 120 Square Feet
    • Dimensions: 12X10
    Dining room
    • Features: Flooring (Hardwood), Window Treatments (Blinds)
    • Level: Main
    • Area: 110 Square Feet
    • Dimensions: 11X10
    Family room
    • Features: Flooring (Carpet)
    • Level: Lower
    • Area: 299 Square Feet
    • Dimensions: 23X13
    Kitchen
    • Features: Kitchen (Eating Area-Breakfast Bar, Pantry-Closet, Granite Counters), Flooring (Hardwood)
    • Level: Main
    • Area: 132 Square Feet
    • Dimensions: 12X11
    Laundry
    • Features: Flooring (Ceramic Tile)
    • Level: Lower
    • Area: 54 Square Feet
    • Dimensions: 9X6
    Living room
    • Features: Flooring (Hardwood), Window Treatments (Blinds)
    • Level: Main
    • Area: 168 Square Feet
    • Dimensions: 14X12
    Heating
    • Forced Air
    Cooling
    • Central Air
    Appliances
    • Included: Range, Microwave, Dishwasher, Refrigerator, Washer, Dryer, Disposal, Stainless Steel Appliance(s), Gas Cooktop, Gas Oven
    • Laundry: Main Level, Washer Hookup, Gas Dryer Hookup, In Unit
    Features
    • 1st Floor Bedroom, In-Law Floorplan, 1st Floor Full Bath, Storage, Walk-In Closet(s), High Ceilings, Granite Counters, Pantry
    • Flooring: Hardwood
    • Doors: 32" Min. Interior Door(s)
    • Windows: Screens, Insulated Windows, Window Treatments
    • Basement: Finished,Exterior Entry,Egress Window,8 ft + pour,Full
    • Number of fireplaces: 1
    • Fireplace features: Gas Log, Living Room
    Interior area
    • Total structure area: 1,934
    • Total interior livable area: 1,934 sqft
    • Finished area below ground: 887

    Property

    Parking
    • Total spaces: 1
    • Parking features: Off Alley, Garage Door Opener, Yes, Garage Owned, Detached, Garage
    • Garage spaces: 1
    • Has uncovered spaces: Yes
    Accessibility
    • Accessibility features: No Disability Access
    Features
    • Patio & porch: Deck
    • Fencing: Fenced
    Details
    • Parcel number: 16014130571001
    • Special conditions: None

    Construction

    Type & style
    • Home type: Condo
    • Property subtype: Condominium, Duplex, Single Family Residence
    Materials
    • Brick, Block
    • Roof: Asphalt
    Condition
    • New construction: No
    • Year built: 2004

    Utilities & green energy

    • Electric: Circuit Breakers
    • Sewer: Public Sewer
    • Water: Lake Michigan, Public

    Community & HOA

    HOA
    • Has HOA: Yes
    • Services included: Water, Insurance, Scavenger
    • HOA fee: $207 monthly
    Location
    • Region: Chicago

    Financial & listing details

    • Price per square foot: $315/sqft
    • Tax assessed value: $547,110
    • Annual tax amount: $10,707
    • Date on market: 9/23/2026
    • Listing terms: Conventional
    • Ownership: Condo

    Price history

    DateEventPrice
    11/12/2026Sold$610,000-1.5%$315/sqft
    Source: MRED as distributed by MLS GRID #12757838 Report a problem
    10/6/2026Contingent$619,000$320/sqft
    Source: MRED as distributed by MLS GRID #12757838 Report a problem
    9/23/2026Listed for sale$619,000+29%$320/sqft
    Source: MRED as distributed by MLS GRID #12757838 Report a problem
    11/9/2020Sold$480,000$248/sqft
    Source: Public Record Report a problem
    8/21/2020Sold$480,000-1%$248/sqft
    Source: MRED as distributed by MLS GRID #10758214 Report a problem
    8/21/2020Listed for sale$485,000$251/sqft
    Source: Compass #10758214 Report a problem
    7/14/2020Pending sale$485,000$251/sqft
    Source: Compass #10758214 Report a problem
    6/24/2020Listed for sale$485,000+51.6%$251/sqft
    Source: Compass #10758214 Report a problem
    11/4/2013Sold$320,000-2.7%$165/sqft
    Source: Public Record Report a problem
    8/28/2013Price change$329,000-3.2%$170/sqft
    Source: Evanston #08366029 Report a problem
    4/25/2013Price change$339,900-2.9%$176/sqft
    Source: Jameson Sotheby's International Realty #08301880 Report a problem
    3/29/2013Listed for sale$349,999+4.5%$181/sqft
    Source: Jameson Real Estate LLC #08301880 Report a problem
    7/16/2009Sold$335,000+7.9%$173/sqft
    Source: Public Record Report a problem
    5/14/2004Sold$310,500$161/sqft
    Source: Agent Provided Report a problem

    Public tax history

    YearProperty taxesTax assessment
    2024$10,361 +9.1%$54,711 +13.6%
    2023$9,492 -4.2%$48,170
    2022$9,908 +2.3%$48,170
    2021$9,687 -2.4%$48,170 +1.1%
    2020$9,928 +0.2%$47,668 -9.6%
    2019$9,903 +1.7%$52,720
    2018$9,735 +53.7%$52,720 +60.8%
    2017$6,332 +4.4%$32,790
    2016$6,067 +9.8%$32,790
    2015$5,528 +3.6%$32,790 +14.1%
    2014$5,333 +12.3%$28,746
    2013$4,750 -1.9%$28,746 -2.5%
    2012$4,841 -6.1%$29,472 -12.9%
    2011$5,156 -1%$33,837
    2010$5,210 -24.9%$33,837 -24%
    2009$6,938 +29.6%$44,495 +13.6%
    2008$5,352 +0.8%$39,155
    2007$5,311 -24.3%$39,155 -22.8%
    2006$7,017 -15.3%$50,729
    2005$8,289 $50,729
    Find assessor info on the county website

    Neighborhood: Humboldt Park

    Nearby schools

    GreatSchools rating
    Schools provided by the listing agent
    • Elementary: Chopin Elementary School
    • Middle: Chopin Elementary School
    • High: Clemente Community Academy Senio
    • District: 299

    Source: MRED as distributed by MLS GRID. This data may not be complete. We recommend contacting the local school district to confirm school assignments for this home.

    Get a cash offer in 3 minutes
    Find out how much your home could sell for in as little as 3 minutes with a no-obligation cash offer.
    Estimated market value

    $610,100

    Get a cash offer in 3 minutes
    Find out how much your home could sell for in as little as 3 minutes with a no-obligation cash offer.
    Estimated market value

    $610,100