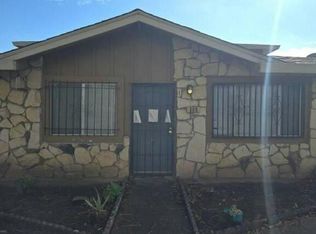
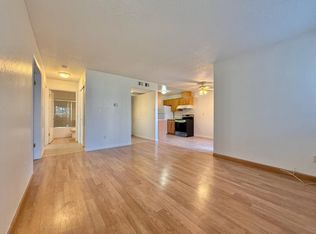
1 bedroom and 1 bath, 550 Sq Ft of living space with quick access to Fwy 5. The peaceful settings of an all ages park and low park rent make it an ideal place to live.
Active
$130,000
2635 W Fremont St Space 9, Stockton, CA 95203
1beds
550sqft
Single Wide, Manufactured Home
Built in 1962
-- sqft lot
$69,100 Zestimate®
$236/sqft
$-- HOA
What's special
- 761 days
- 112
- 0
Zillow last checked:
Listing updated:
Listed by:
Roberto Aguilar DRE #01707444 209-323-9130,
Robert Husman Real Estate
Source: MetroList Services of CA,MLS#: 224105030Originating MLS: MetroList Services, Inc.
Facts & features
Interior
Bedrooms & bathrooms
- Bedrooms: 1
- Bathrooms: 1
- Full bathrooms: 1
Dining room
- Features: Dining/Family Combo
Heating
- Wall Furnace
Cooling
- Window Unit(s)
Appliances
- Laundry: None
Features
- Flooring: Laminate, Vinyl
- Has fireplace: No
Interior area
- Total interior livable area: 550 sqft
Property
Parking
- Parking features: None, No Garage
Features
- Park: City Gardens Comm LLC
Lot
- Features: Shape Regular
Details
- Special conditions: Standard
Construction
Type & style
- Home type: MobileManufactured
- Property subtype: Single Wide, Manufactured Home
Materials
- Aluminum Siding
- Foundation: Block
- Roof: Shingle
Condition
- Year built: 1962
Utilities & green energy
- Electric: 220 Volts in Kitchen
- Sewer: Public Sewer
- Water: Public
- Utilities for property: Electric, Public
Community & HOA
Location
- Region: Stockton
Financial & listing details
- Price per square foot: $236/sqft
- Price range: $130K - $130K
- Date on market: 9/19/2024
Estimated market value
$69,100
$57,000 - $86,000
Not available
Price history
| Date | Event | Price |
|---|---|---|
| 3/13/2026 | Listed for sale | $130,000-3.7%$236/sqft |
Source: MetroList Services of CA #224105030 Report a problem | ||
| 9/19/2024 | Listed for sale | $135,000$245/sqft |
Source: MetroList Services of CA #224105030 Report a problem | ||
Public tax history
Tax history is unavailable.
Monthly payment
Climate risks
Neighborhood: Louis Park
Similar homes
- $120,0002 bd1 ba795 sqft1410 Occidental Ave Unit 1, Stockton, CA 95203For Sale
 MLS ID #226106826, Dave Thurman. MetroList Services of CA
 - $--2 bd1 ba795 sqft408 E Bianchi Rd APT 1, Stockton, CA 95207Auction
 Auction.com 2
 - $69,9002 bd1 ba768 sqft11550 S Harlan Rd Space 3, Lathrop, CA 95330For Sale
 MLS ID #226129615, Jason Spence. MetroList Services of CA
 - $178,0002 bd1 ba661 sqft4332 Pacific Ave APT 25, Stockton, CA 95207For Sale
 MLS ID #226121349, Hong Zhang. MetroList Services of CA
