Skip main navigation
Off market
  • $471,900

    2635 W Oxford St, Philadelphia, PA 19121

    4beds
    2,350sqft
    Townhouse
    Built in 2020
    871 Square Feet Lot
    $471,900 Zestimate®
    $201/sqft
    $2,890 Estimated rent

    Home value

    $471,900

    $444,000 - $500,000

    $2,890/mo

    Zestimate® history
    Loading
    Loading...

    Owner options

    List your home for rent

    $2,890/mo

    Rent Zestimate®

    Find your next renter with Zillow Rental Manager. Plus, with online applications, you can quickly screen prospective tenants – for free.

    Learn more

    $2,890/mo

    Rent Zestimate®

    Refinance and save

    $2,952/mo

    Est. payment

    Refinancing to a lower rate could help reduce your monthly payments and save thousands over the life of the loan.

    See today's rates

    $2,952/mo

    Est. payment

    Explore your selling options

    Work with a Zillow partner agent

    Leverage their expertise and Zillow's premium Showcase listings to get your home seen by more buyers.

    Get started

    List with your own agent

    Get your home in front of millions of buyers by listing it on Zillow.

    Learn how to do it

    Sell it yourself

    Take full control of how buyers see your home on Zillow by listing For Sale by Owner (FSBO).

    List your home

    What's special

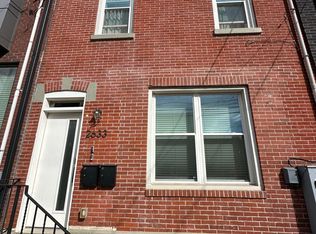
    Presenting 2635 Oxford! Impressive 4BD ; 3BA custom crafted New Construction residence with Spacious Patio + ROOF DECK & Balcony. Made by a meticulous builder, thoughtfully designed with special attention to every detail. 2635 Oxford boasts upgraded custom designer finishes, high efficiency HVAC system, recessed LED lighting, custom handmade wood treads with open riser stairs, crafted metal railings, video intercom, fireplace & hard wired speakers are just some of the top of the line finishes. Enter your modern home with stunning wood floors throughout that welcome you into an open living & dining area full of natural light. The contemporary kitchen is thoughtfully designed with high-end finishes, such as stunning Calacatta quartz countertops that complement the modern custom cabinets, the tile back splash and the stainless steel premier appliances. The kitchen overlooks your spacious back yard. Great space for BBQ & entertaining. On the 2nd floor, you will find 2 large spacious bedrooms that share a bathroom with a designer double vanity and full custom contemporary tile shower. For ease and convenience, the 2nd floor also features a separate laundry with full-size W/D. The 3rd floor has a large master suite with his & her large closets and a spa like master bathroom clad in white ceramic tile and Quartz accents. This luxurious bathroom offers, custom shower & dual vanity sinks & a soaking tub. There is a private balcony off the bedroom and a wet bar. Walk up a flight of steps to your own personal roof deck with amazing 360 degree views of the Philadelphia skyline, perfect for entertaining your guests! The finished basement, with full tile bathroom, is a great flex space, perfect for a play room, gym, media room or easily convert into a 4th bedroom. On street permit parking. Highly desirable residential location surrounded by new development in every direction. Easy access into major employment hubs, Kelly Drive, I-76, Center City and University City. A few blocks from Girard Ave and within walking distance to Green Eggs, Aldi, Crime & Punishment, Pizza Dads, RyBrew, 2637 Brew, and Fit Academy and so much more. Approved 10-year TAX ABATEMENT & 1-year builder warranty!!!

    This property is off market, which means it's not currently listed for sale or rent on Zillow. This may be different from what's available on other websites or public sources.

    Facts & features

    Interior

    Bedrooms & bathrooms
    • Bedrooms: 4
    • Bathrooms: 3
    • Full bathrooms: 3
    Heating
    • Forced air
    Cooling
    • Central
    Appliances
    • Included: Dryer, Washer
    Features
    • Walk-In Closet(s), Open Floorplan, Wood Floors, Sprinkler System, Kitchen - Gourmet
    • Flooring: Hardwood
    • Has fireplace: Yes
    Interior area
    • Total interior livable area: 2,350 sqft
    • Finished area below ground: 0

    Property

    Accessibility
    • Accessibility features: Other
    Features
    • Exterior features: Brick
    • Pool features: Community
    • Has view: Yes
    • View description: Water
    • Has water view: Yes
    • Water view: Water
    Lot
    • Size: 871 Square Feet
    Details
    • Parcel number: 324004100
    • Special conditions: Standard
    • Other equipment: Intercom

    Construction

    Type & style
    • Home type: Townhouse
    • Architectural style: Contemporary
    Condition
    • New construction: No
    • Year built: 2020

    Community & HOA

    Location
    • Region: Philadelphia
    • Municipality: PHILADELPHIA

    Financial & listing details

    • Price per square foot: $201/sqft
    • Tax assessed value: $438,000
    • Annual tax amount: $6,131

    Price history

    DateEventPrice
    10/13/2020Sold$420,000-1.1%$179/sqft
    Source: Public Record Report a problem
    8/28/2020Pending sale$424,500$181/sqft
    Source: Keller Williams Philadelphia #PAPH928210 Report a problem
    8/24/2020Price change$424,500-0.1%$181/sqft
    Source: Keller Williams Philadelphia #PAPH928210 Report a problem
    8/3/2020Price change$424,900-1.2%$181/sqft
    Source: Keller Williams Philadelphia #PAPH912960 Report a problem
    7/27/2020Price change$429,900-2.1%$183/sqft
    Source: Keller Williams Philadelphia #PAPH912960 Report a problem
    7/9/2020Listed for sale$439,000-2.4%$187/sqft
    Source: Keller Williams Philadelphia #PAPH912960 Report a problem
    10/1/2019Listing removed$449,999$191/sqft
    Source: Compass Pennsylvania, LLC #PAPH821034 Report a problem
    7/31/2019Price change$449,999+350%$191/sqft
    Source: Compass Pennsylvania, LLC #PAPH821034 Report a problem
    6/25/2019Listed for sale$100,000+336.6%$43/sqft
    Source: Compass Pennsylvania, LLC #PAPH810514 Report a problem
    5/13/2019Sold$22,903+205.4%$10/sqft
    Source: Public Record Report a problem
    2/25/2019Sold$7,500+1053.8%$3/sqft
    Source: Public Record Report a problem
    3/13/1997Sold$650
    Source: Public Record Report a problem

    Public tax history

    YearProperty taxesTax assessment
    2025$6,131 +230.7%$438,000 -33.9%
    2024$1,854 $662,300
    2023$1,854 -58.1%$662,300
    2022$4,423 +300%--
    2021$1,106 +1061.7%--
    2018$95 --
    2017$95 --
    2016$95 --
    2015$95 --
    2014$95 +73.3%$4,100 +2035.4%
    2012$55 $192
    2011-- $192
    2010-- $192
    2009-- $192
    2008-- $192
    2007-- $192
    2006-- $192
    2005-- $192
    2004-- $192
    2003-- $192
    2002-- $192 -75%
    2000-- $768 +300%
    1999-- $192
    Find assessor info on the county website

    Neighborhood: Brewerytown

    Nearby schools

    GreatSchools rating
    Schools provided by the listing agent
    • High: STRAWBERRY MANSION
    • District: THE SCHOOL DISTRICT OF PHILADELPHIA

    Source: The MLS. This data may not be complete. We recommend contacting the local school district to confirm school assignments for this home.

    Get a cash offer in 3 minutes
    Find out how much your home could sell for in as little as 3 minutes with a no-obligation cash offer.
    Estimated market value
    $471,900
    Get a cash offer in 3 minutes
    Find out how much your home could sell for in as little as 3 minutes with a no-obligation cash offer.
    Estimated market value
    $471,900