Skip main navigation
Sold for $357,663
  • $357,663

    2635 WILLOW WOOD DRIVE, MULBERRY, FL 33860

    3beds
    1,800sqft
    Single Family Residence
    Built in 1980
    0.5 Acres Lot
    $-- Zestimate®
    $199/sqft
    $1,933 Estimated rent

    Home value

    Not available

    Estimated sales range

    Not available

    $1,933/mo

    Zestimate® history
    Loading
    Loading...

    Owner options

    List your home for rent

    $1,933/mo

    Rent Zestimate®

    Find your next renter with Zillow Rental Manager. Plus, with online applications, you can quickly screen prospective tenants – for free.

    Learn more

    $1,933/mo

    Rent Zestimate®

    Refinance and save

    $2,392/mo

    Est. payment

    Refinancing to a lower rate could help reduce your monthly payments and save thousands over the life of the loan.

    See today's rates

    $2,392/mo

    Est. payment

    Explore your selling options

    Work with a Zillow partner agent

    Leverage their expertise and Zillow's premium Showcase listings to get your home seen by more buyers.

    Get started

    List with your own agent

    Get your home in front of millions of buyers by listing it on Zillow.

    Learn how to do it

    Sell it yourself

    Take full control of how buyers see your home on Zillow by listing For Sale by Owner (FSBO).

    List your home

    What's special

    Corian countertopsSpacious half acre lotPartially covered side patioStainless steel appliancesLarge pantry with lighting
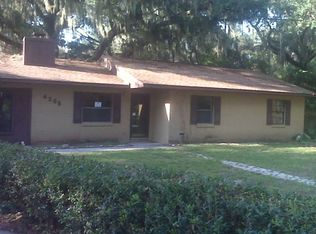
    Enjoy the freedom of county living on a spacious half acre lot with no HOA restrictions! This beautifully maintained 3-bedroom, 2-bath home offers approximately 1,800 square feet of comfortable living space with thoughtful upgrades throughout. The kitchen features wood cabinets with slide-out shelves, Corian countertops, stainless steel appliances, a new kitchen faucet, a large pantry with lighting, and a breakfast bar that over looks the living room. Both the dining room and family room have cedar tounge-and-groove ceilings which creates a warm, inviting space. The family room also has large windows that overlook a tranquil backyard. Interior updates include light fixtures, baseboards, outlets, light switches, interior doors and bathroom vanities. Other convenient features include a metal roof with insulation (2021), direct wired smoke detectors, programmable thermostat, a new water heater (2026) and a whole house water filter. The wall mounted TVs will remain in the home. Ceramic tile floors are throughout most of the home with laminate in the bedrooms. Step outside to enjoy the partially covered side patio and a fully fenced backyard with double entry gates. You’ll love the impressive 950-square-foot workshop complete with electric and water, double doors, Hardy board siding, and its own metal roof. It’s wired for a generator that can power the home and connected to a separate breaker box. This space is ideal for all of your lawn equipment, toys and hobbies. The convenient double driveway provides ample parking. A Ring doorbell as well as motion lights at both the front and. Back of the home offers a peace of mind.

    Zillow last checked:

    Listing updated:

    Listed by:

    Rachel Hernandez 863-712-0848,

    HARPER REALTY FL, LLC 863-687-8020

    Bought with:

    Morgan Schmitt, 3465492

    EXP REALTY LLC

    Source: Stellar MLS,MLS#: L4959659MLS LogoOriginating MLS: Lakeland

    Facts & features

    Interior

    Bedrooms & bathrooms
    • Bedrooms: 3
    • Bathrooms: 2
    • Full bathrooms: 2
    Primary bedroom
    • Features: Built-in Closet
    • Level: First
    • Area: 168 Square Feet
    • Dimensions: 14x12
    Bedroom 2
    • Features: Built-in Closet
    • Level: First
    • Area: 130 Square Feet
    • Dimensions: 10x13
    Bedroom 3
    • Features: Built-in Closet
    • Level: First
    • Area: 90 Square Feet
    • Dimensions: 10x9
    Dining room
    • Level: First
    • Area: 198 Square Feet
    • Dimensions: 11x18
    Family room
    • Level: First
    • Area: 340 Square Feet
    • Dimensions: 20x17
    Kitchen
    • Level: First
    • Area: 176 Square Feet
    • Dimensions: 16x11
    Laundry
    • Level: First
    • Area: 54 Square Feet
    • Dimensions: 9x6
    Living room
    • Level: First
    • Area: 208 Square Feet
    • Dimensions: 16x13
    Heating
    • Central
    Cooling
    • Central Air
    Appliances
    • Included: Dishwasher, Microwave, Range, Refrigerator
    • Laundry: Inside
    Features
    • Ceiling Fan(s), Solid Wood Cabinets, Vaulted Ceiling(s)
    • Flooring: Ceramic Tile, Laminate
    • Has fireplace: No
    Interior area
    • Total structure area: 1,800
    • Total interior livable area: 1,800 sqft

    Property

    Features
    • Levels: One
    • Stories: 1
    • Patio & porch: Patio
    • Exterior features: Storage
    • Fencing: Chain Link
    Lot
    • Size: 0.5 Acres
    • Dimensions: 114 x 190
    • Residential vegetation: Oak Trees
    Details
    • Parcel number: 232932000000021760
    • Zoning: XX
    • Special conditions: None

    Construction

    Type & style
    • Home type: SingleFamily
    • Property subtype: Single Family Residence
    Materials
    • Block
    • Foundation: Slab
    • Roof: Metal
    Condition
    • New construction: No
    • Year built: 1980

    Utilities & green energy

    • Sewer: Septic Tank
    • Water: Well
    • Utilities for property: Cable Available

    Community & HOA

    Community
    • Pet fee: $0 monthly
    • Subdivision: NOT IN SUBDIVISION
    HOA
    • Has HOA: No
    Location
    • Region: Mulberry

    Financial & listing details

    • Price per square foot: $199/sqft
    • Tax assessed value: $155,916
    • Annual tax amount: $1,075
    • Date on market: 2/28/2026
    • Cumulative days on market: 20 days
    • Listing terms: Cash,Conventional,FHA,USDA Loan,VA Loan
    • Ownership: Fee Simple
    • Total actual rent: 0
    • Road surface type: Paved

    Price history

    DateEventPrice
    5/6/2026Sold$357,663-0.6%$199/sqft
    Source: Stellar MLS #L4959659 Report a problem
    3/22/2026Pending sale$360,000$200/sqft
    Source: Stellar MLS #L4959659 Report a problem
    3/1/2026Listed for sale$360,000$200/sqft
    Source: Stellar MLS #L4959659 Report a problem

    Public tax history

    YearProperty taxesTax assessment
    2025$315 +4%$83,489 +2.9%
    2024$303 +2.2%$81,136 +3%
    2023$297 +2.3%$78,773 +3%
    2022$290 -1.1%$76,479 +3%
    2021$293 -39.8%$74,251 +1.4%
    2020$487 -0.8%$73,226 +2.3%
    2019$491 -45.7%$71,580 +1.9%
    2018$905 +2.6%$70,245 +2.1%
    2017$881 +80.7%$68,800 +2.1%
    2016$488 -2.4%$67,385 +0.7%
    2015$500 -37.1%$66,917 +0.8%
    2014$794 +57.4%$66,386 +1.5%
    2013$504 +2.6%$65,405 +1.7%
    2012$492 +1.5%$64,312 +3%
    2011$484 -0.5%$62,439 +1.5%
    2010$487 -2.1%$61,516 +2.7%
    2009$498 +6.2%$59,899 +0.1%
    2008$469 $59,839
    2007-- --
    2006$559 --
    2005-- --
    2004-- --
    2003$478 +6.9%$53,687 +4.9%
    2002$447 +3.2%$51,200 +1.6%
    2001$433 $50,394
    Find assessor info on the county website

    Neighborhood: 33860

    Nearby schools

    GreatSchools rating
    Schools provided by the listing agent
    • Elementary: Willow Oak
    • Middle: Mulberry Middle
    • High: Mulberry High

    Source: Stellar MLS. This data may not be complete. We recommend contacting the local school district to confirm school assignments for this home.

    Get pre-qualified for a loan
    At Zillow Home Loans, we can pre-qualify you in as little as 5 minutes with no impact to your credit score.

    An equal housing lender. NMLS #10287.