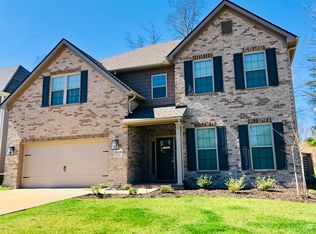
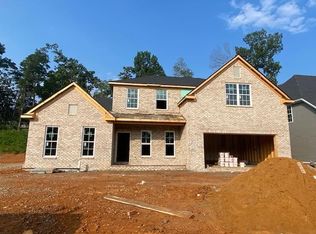
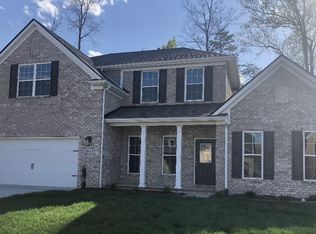
The Jackson II Expanded adds 353 sf of living space to the Jackson II floor plan. This spacious four bedroom home has a downstairs guest suite with walk-in closet and a full bath. A mudroom with storage closet opens from the garage, creating a separate entry to the guest suite. The relocated utility room offers the convenience of second floor laundry and a folding counter. Bedrooms two and three share a private hallway access to the hall bath, which is designed for shared use. The main suite features an expanded bedroom, a reconfigured bath with dual vanity, and a room-sized closet. A garden tub and separate shower are included, in this plan.
This property is not currently displayed as for sale or rent on Zillow. This may be different from what's on other websites or public sources.