Skip main navigation
Off market
  • $1,114,500

    2635 Yuba Ave, El Cerrito, CA 94530

    4beds
    1,842sqft
    Single Family Residence
    Built in 1952
    3,484 Square Feet Lot
    $1,114,500 Zestimate®
    $605/sqft
    $5,020 Estimated rent

    Home value

    $1,114,500

    $970,000 - $1.28M

    $5,020/mo

    Zestimate® history
    Loading
    Loading...

    Owner options

    List your home for rent

    $5,020/mo

    Rent Zestimate®

    Find your next renter with Zillow Rental Manager. Plus, with online applications, you can quickly screen prospective tenants – for free.

    Learn more

    $5,020/mo

    Rent Zestimate®

    Refinance and save

    $7,060/mo

    Est. payment

    Refinancing to a lower rate could help reduce your monthly payments and save thousands over the life of the loan.

    See today's rates

    $7,060/mo

    Est. payment

    Explore your selling options

    Work with a Zillow partner agent

    Leverage their expertise and Zillow's premium Showcase listings to get your home seen by more buyers.

    Get started

    List with your own agent

    Get your home in front of millions of buyers by listing it on Zillow.

    Learn how to do it

    Sell it yourself

    Take full control of how buyers see your home on Zillow by listing For Sale by Owner (FSBO).

    List your home

    What's special

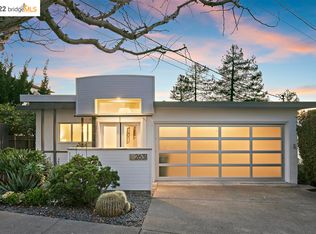
    2635 Yuba Avenue is a stunning, modern El Cerrito hills beauty! Featuring tall slanted wood beamed ceilings, the living room welcomes in light and warmth through the oversized floor-to-ceiling 12 pane window. Entertain in the sunny dining room and beautifully remodeled kitchen featuring stainless steel appliances, quartz countertops, and sleek, modern cabinets. Bring the outdoors in and dine al fresco on the upper deck patio surrounded by lush trees. Downstairs are four lovely bedrooms, all with large closets offering endless storage. Two of the bedrooms are presently used as office spaces, but are easy to convert back to bedrooms. Enjoy two more private deck patios off of the bedrooms. All 2.5 bathrooms have been recently updated (2015). Situated next to a babbling creek, the lush terraced backyard is filled with fresh veggies growing in the garden. The detached studio space has full electricity - perfect for an an artist, or used as a private office. Open 10/28, 9:30am-12 + 10/31 2-4

    This property is off market, which means it's not currently listed for sale or rent on Zillow. This may be different from what's available on other websites or public sources.

    Zillow last checked:

    Listing updated:

    Listed by:

    Alissa Custer DRE #01703944 510-460-5105,

    District Homes,

    Jessica Waggoner DRE #02084131 510-604-4009,

    District Homes

    Bought with:

    Kam Moshari, DRE #01260589

    Compass

    Source: bridgeMLS/CCAR/Bay East AOR,MLS#: 40972385MLS Logo

    Facts & features

    Interior

    Bedrooms & bathrooms
    • Bedrooms: 4
    • Bathrooms: 3
    • Full bathrooms: 2
    • 1/2 bathrooms: 1
    Kitchen
    • Features: Counter - Solid Surface, Electric Range/Cooktop, Microwave, Oven Built-in, Refrigerator, Updated Kitchen
    Heating
    • Forced Air
    Cooling
    • Has cooling: Yes
    Appliances
    • Included: Electric Range, Microwave, Oven, Refrigerator, Dryer, Washer, ENERGY STAR Qualified Appliances
    • Laundry: Dryer, Washer
    Features
    • Counter - Solid Surface, Updated Kitchen, Energy Star Lighting
    • Flooring: Tile, Engineered Wood
    • Windows: Window Coverings
    • Basement: Crawl Space
    • Number of fireplaces: 1
    • Fireplace features: Living Room, See Remarks
    Interior area
    • Total structure area: 1,842
    • Total interior livable area: 1,842 sqft

    Property

    Parking
    • Total spaces: 2
    • Parking features: Garage Faces Front, Garage Door Opener
    • Attached garage spaces: 2
    Accessibility
    • Accessibility features: None
    Features
    • Levels: One Story
    • Stories: 1
    • Exterior features: Garden, Back Yard, Front Yard, Garden/Play, Sprinklers Automatic, Storage, Terraced Back, Terraced Down, Landscape Back, Landscape Front
    • Pool features: None
    • Fencing: Partial Fence
    Lot
    • Size: 3,484 Square Feet
    Details
    • Parcel number: 500040002
    • Special conditions: Standard

    Construction

    Type & style
    • Home type: SingleFamily
    • Architectural style: Contemporary
    • Property subtype: Single Family Residence
    Materials
    • Stucco
    Condition
    • Existing
    • New construction: No
    • Year built: 1952

    Utilities & green energy

    • Electric: No Solar
    • Sewer: Public Sewer

    Community & HOA

    Community
    • Security: Double Strapped Water Heater
    HOA
    • Has HOA: No
    Location
    • Region: El Cerrito

    Financial & listing details

    • Price per square foot: $605/sqft
    • Date on market: 10/27/2021
    • Listing terms: None

    Price history

    DateEventPrice
    12/9/2021Sold$1,450,000+46.6%$787/sqft
    Source: bridgeMLS/CCAR/Bay East AOR #40972385 Report a problem
    11/10/2021Pending sale$989,000$537/sqft
    Source: CRMLS #40972385 Report a problem
    10/27/2021Listed for sale$989,000$537/sqft
    Source: CRMLS #40972385 Report a problem

    Public tax history

    Tax history is unavailable.

    Neighborhood: 94530

    Nearby schools

    GreatSchools rating
    Get a cash offer in 3 minutes
    Find out how much your home could sell for in as little as 3 minutes with a no-obligation cash offer.
    Estimated market value
    $1,114,500
    Get a cash offer in 3 minutes
    Find out how much your home could sell for in as little as 3 minutes with a no-obligation cash offer.
    Estimated market value
    $1,114,500