No reason to build when you can take advantage of this 'like new' opportunity in highly desirable Whispering Oaks of Channahon. This home just flows perfectly, it's STUNNING and SPACIOUS. Built just in 2019 it features: 4 beds, 3.5 baths, a bonus loft space on the 2nd floor, and TONS OF UPGRADES, just to name a few of the highlights. The truly unique feature is the oversized sunroom running the span of both the kitchen and family room. An abundance of natural sunlight floods this home throughout the day. The basement boasts a full finished bath while the rest is ready for you to finish to your needs. The generous 3 car garage is ready for all your cars and toys. It's also an ideal option for related living. The kitchen boasts a fantastic walk-in pantry complete with a wine fridge & tons of shelves for storage. The oversized patio space in the backyard is easily accessible from the sunroom and is a perfect space to entertain or simply relax and unwind after a long day. Tons of upgrades! Every detail was considered when building this dreamy home. Owners say SELL! Bring your offer today!
Closed
$460,000
26350 S Settlers Dr, Channahon, IL 60410
4beds
3,414sqft
Single Family Residence
Built in 2019
0.31 Acres Lot
$557,300 Zestimate®
$135/sqft
$3,982 Estimated rent
Home value
$557,300
$529,000 - $585,000
$3,982/mo
Zestimate® history
Owner options
List your home for rent
$3,982/mo
Rent Zestimate®
Find your next renter with Zillow Rental Manager. Plus, with online applications, you can quickly screen prospective tenants – for free.
$3,982/mo
Rent Zestimate®
Refinance and save
$3,523/mo
Est. payment
Refinancing to a lower rate could help reduce your monthly payments and save thousands over the life of the loan.
$3,523/mo
Est. payment
Explore your selling options
Work with a Zillow partner agent
Leverage their expertise and Zillow's premium Showcase listings to get your home seen by more buyers.
Get startedList with your own agent
Get your home in front of millions of buyers by listing it on Zillow.
Learn how to do itSell it yourself
Take full control of how buyers see your home on Zillow by listing For Sale by Owner (FSBO).
List your homeWhat's special
Bonus loft spaceFantastic walk-in pantryFull finished bathOversized sunroom
Zillow last checked:
Listing updated:
Listed by:
Jill Zugaj 773-750-8170,
Coldwell Banker Realty
Bought with:
Jennifer Waldvogel
Coldwell Banker Real Estate Group
Source: MRED as distributed by MLS GRID,MLS#: 11941821
Facts & features
Interior
Bedrooms & bathrooms
- Bedrooms: 4
- Bathrooms: 4
- Full bathrooms: 3
- 1/2 bathrooms: 1
Rooms
- Room types: Loft, Heated Sun Room
Primary bedroom
- Features: Bathroom (Full)
- Level: Second
- Area: 406 Square Feet
- Dimensions: 14X29
Bedroom 2
- Level: Second
- Area: 156 Square Feet
- Dimensions: 13X12
Bedroom 3
- Level: Second
- Area: 150 Square Feet
- Dimensions: 10X15
Bedroom 4
- Level: Second
- Area: 154 Square Feet
- Dimensions: 11X14
Dining room
- Level: Main
- Area: 165 Square Feet
- Dimensions: 15X11
Family room
- Level: Main
- Area: 459 Square Feet
- Dimensions: 17X27
Other
- Level: Main
- Area: 384 Square Feet
- Dimensions: 32X12
Kitchen
- Level: Main
- Area: 476 Square Feet
- Dimensions: 17X28
Laundry
- Level: Second
- Area: 64 Square Feet
- Dimensions: 8X8
Living room
- Level: Main
- Area: 180 Square Feet
- Dimensions: 15X12
Loft
- Level: Second
- Area: 120 Square Feet
- Dimensions: 10X12
Heating
- Natural Gas
Cooling
- Central Air
Appliances
- Laundry: Gas Dryer Hookup
Features
- Basement: Partially Finished,Partial
Interior area
- Total structure area: 0
- Total interior livable area: 3,414 sqft
Property
Parking
- Total spaces: 3
- Parking features: Concrete, Garage Door Opener, On Site, Garage Owned, Attached, Garage
- Attached garage spaces: 3
- Has uncovered spaces: Yes
Accessibility
- Accessibility features: No Disability Access
Features
- Stories: 2
Lot
- Size: 0.31 Acres
Details
- Parcel number: 0325226019
- Special conditions: Short Sale
- Other equipment: Water-Softener Owned
Construction
Type & style
- Home type: SingleFamily
- Property subtype: Single Family Residence
Materials
- Brick
- Foundation: Concrete Perimeter
Condition
- New construction: No
- Year built: 2019
Details
- Builder model: ALEXANDRIA
Utilities & green energy
- Sewer: Public Sewer
- Water: Shared Well
Community & HOA
Community
- Subdivision: Whispering Oaks
HOA
- Has HOA: Yes
- Services included: Insurance
- HOA fee: $225 annually
Location
- Region: Channahon
Financial & listing details
- Price per square foot: $135/sqft
- Tax assessed value: $588,735
- Annual tax amount: $12,793
- Date on market: 12/5/2023
- Listing terms: Conventional
- Ownership: Fee Simple
Price history
| Date | Event | Price |
|---|---|---|
| 3/29/2024 | Sold | $460,000-6.1%$135/sqft |
Source:  MRED as distributed by MLS GRID #11941821 Report a problem MRED as distributed by MLS GRID #11941821 Report a problem | ||
| 1/2/2024 | Contingent | $490,000$144/sqft |
Source: MRED as distributed by MLS GRID #11941821 Report a problem | ||
| 12/5/2023 | Listed for sale | $490,000-2%$144/sqft |
Source: MRED as distributed by MLS GRID #11941821 Report a problem | ||
| 12/5/2023 | Listing removed | -- |
Source: MRED as distributed by MLS GRID #11857886 Report a problem | ||
| 10/18/2023 | Price change | $499,900-2.9%$146/sqft |
Source: MRED as distributed by MLS GRID #11857886 Report a problem | ||
| 10/10/2023 | Price change | $514,8000%$151/sqft |
Source: MRED as distributed by MLS GRID #11857886 Report a problem | ||
| 10/3/2023 | Price change | $514,9000%$151/sqft |
Source: MRED as distributed by MLS GRID #11857886 Report a problem | ||
| 8/11/2023 | Listed for sale | $515,000$151/sqft |
Source: MRED as distributed by MLS GRID #11857886 Report a problem | ||
| 8/5/2023 | Listing removed | -- |
Source: MRED as distributed by MLS GRID #11806412 Report a problem | ||
| 7/17/2023 | Price change | $515,000-1%$151/sqft |
Source: MRED as distributed by MLS GRID #11806412 Report a problem | ||
| 6/21/2023 | Listed for sale | $520,000+22.5%$152/sqft |
Source: MRED as distributed by MLS GRID #11806412 Report a problem | ||
| 7/16/2019 | Sold | $424,500$124/sqft |
Source: Public Record Report a problem | ||
Public tax history
| Year | Property taxes | Tax assessment |
|---|---|---|
| 2024 | $15,521 +8.6% | $196,245 +9.7% |
| 2023 | $14,292 +6.6% | $178,876 +7.5% |
| 2022 | $13,412 +4.8% | $166,319 +5.6% |
| 2021 | $12,793 +2.6% | $157,439 +4.5% |
| 2020 | $12,469 | $150,604 +99.1% |
| 2019 | -- | $75,657 +1390.5% |
| 2018 | $457 | $5,076 +4.7% |
| 2017 | $457 +2.4% | $4,847 -62.3% |
| 2016 | $446 -62.3% | $12,848 +10% |
| 2015 | $1,182 +1621.4% | $11,679 +1361.7% |
| 2014 | $69 | $799 -1.4% |
| 2013 | $69 | $810 -8% |
| 2012 | -- | $880 -20% |
| 2009 | $83 | $1,100 |
Find assessor info on the county website
Neighborhood: 60410
Nearby homes
- $566,3504 bd3 ba3.9k sqft26340 S Settlers Dr, Channahon, IL 60410Sold
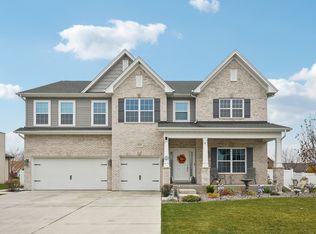
- $513,0004 bd3 ba3k sqft26360 S Settlers Dr, Channahon, IL 60410Off Market
- $513,1004 bd3 ba3k sqft26361 S Settlers Dr, Channahon, IL 60410Off Market
- $508,1004 bd3 ba3.9k sqft26351 S Settlers Dr, Channahon, IL 60410Off Market
- $541,300-- bd-- ba-- sqft26400 S Settlers Dr, Channahon, IL 60410Off Market
- $415,0002 bd2 ba2k sqft26330 S Settlers Dr, Channahon, IL 60410Sold
- $504,9004 bd3 ba2.8k sqft26351 S Ivy Ln, Channahon, IL 60410Off Market
- $339,1002 bd2 ba1.5k sqft26345 S Ivy Ln, Channahon, IL 60410Off Market
Nearby schools
GreatSchools rating
- 6/10Aux SableGrades: K-4Distance: 2.4 mi
- 6/10Minooka Jr High SchoolGrades: 7-8Distance: 3.3 mi
- 10/10Minooka Community High SchoolGrades: 9-12Distance: 1 mi
Schools provided by the listing agent
- Elementary: Aux Sable Elementary School
- Middle: Minooka Junior High School
- High: Minooka Community High School
- District: 201
Source: MRED as distributed by MLS GRID. This data may not be complete. We recommend contacting the local school district to confirm school assignments for this home.
Get a cash offer in 3 minutes
Find out how much your home could sell for in as little as 3 minutes with a no-obligation cash offer.
Estimated market value
$557,300
Get a cash offer in 3 minutes
Find out how much your home could sell for in as little as 3 minutes with a no-obligation cash offer.
Estimated market value
$557,300
- Illinois
- Grundy County
- Channahon
- 60410
- 26350 S Settlers Dr
Nearby cities
Nearby zip codes
Other Channahon Topics
