Stunning 4 Bedroom/2.5 Bath MODEL HOME in Olmsted’s desirable Preserve community! This meticulously maintained model home features a large kitchen with quartz countertops and stainless-steel appliances, flowing into a bright family room equipped with a stone fireplace. The 3rd car garage adds an expanded driveway and extra space for storage. The second level boasts carpeting and an expansive master suite featuring a large walk-in closet and private suite bath. Outdoor living is elevated by an expansive maintenance free lighted deck. Located in a top-rated school district just minutes from Downtown Olmsted Falls and Crocker Park, this move-in-ready gem combines premium upgrades with an unbeatable location. Schedule your private showing today!
Closed
$620,705
26353 Grand View Dr, Olmsted Township, OH 44138
4beds
2,669sqft
Single Family Residence
Built in 2022
9,147 Square Feet Lot
$621,200 Zestimate®
$233/sqft
$3,042 Estimated rent
Home value
$621,200
$590,000 - $658,000
$3,042/mo
Zestimate® history
Owner options
List your home for rent
$3,042/mo
Rent Zestimate®
Find your next renter with Zillow Rental Manager. Plus, with online applications, you can quickly screen prospective tenants – for free.
$3,042/mo
Rent Zestimate®
Refinance and save
$4,932/mo
Est. payment
Refinancing to a lower rate could help reduce your monthly payments and save thousands over the life of the loan.
$4,932/mo
Est. payment
Explore your selling options
Work with a Zillow partner agent
Leverage their expertise and Zillow's premium Showcase listings to get your home seen by more buyers.
Get startedList with your own agent
Get your home in front of millions of buyers by listing it on Zillow.
Learn how to do itSell it yourself
Take full control of how buyers see your home on Zillow by listing For Sale by Owner (FSBO).
List your homeWhat's special
Zillow last checked:
Listing updated:
Listed by:
Matthew Suttle 330-705-7536 matt.suttle@pulte.com,
Keller Williams Chervenic Rlty
Bought with:
Uday T Patel, 2006007445
Keller Williams Greater Metropolitan
Source: MLS Now,MLS#: 5192772 Originating MLS: Akron Cleveland Association of REALTORS
Originating MLS: Akron Cleveland Association of REALTORSFacts & features
Interior
Bedrooms & bathrooms
- Bedrooms: 4
- Bathrooms: 3
- Full bathrooms: 2
- 1/2 bathrooms: 1
- Main level bathrooms: 1
Primary bedroom
- Description: Flooring: Carpet
- Level: Second
- Dimensions: 14 x 13
Bedroom
- Description: Flooring: Carpet
- Level: Second
- Dimensions: 12 x 12
Bedroom
- Description: Flooring: Carpet
- Level: Second
- Dimensions: 11 x 11
Bedroom
- Description: Flooring: Carpet
- Level: Second
- Dimensions: 12 x 10
Primary bathroom
- Description: Flooring: Luxury Vinyl Tile
- Level: Second
Bathroom
- Description: Flooring: Luxury Vinyl Tile
- Level: Second
Dining room
- Description: Flooring: Luxury Vinyl Tile
- Level: First
- Dimensions: 12 x 8
Great room
- Description: Flooring: Luxury Vinyl Tile
- Level: First
- Dimensions: 18 x 14
Kitchen
- Description: Flooring: Luxury Vinyl Tile
- Level: First
Laundry
- Description: Flooring: Luxury Vinyl Tile
- Level: Second
- Dimensions: 8 x 6
Library
- Description: Flooring: Luxury Vinyl Tile
- Level: First
- Dimensions: 15 x 10
Loft
- Description: Flooring: Carpet
- Level: Second
- Dimensions: 15 x 10
Heating
- Forced Air, Gas
Cooling
- Central Air
Appliances
- Included: Dishwasher, Disposal, Microwave, Range
- Laundry: Washer Hookup, Electric Dryer Hookup, Laundry Room, Laundry Tub, Sink, Upper Level
Features
- Basement: Full,Unfinished,Sump Pump
- Number of fireplaces: 1
Interior area
- Total structure area: 2,669
- Total interior livable area: 2,669 sqft
- Finished area above ground: 2,669
Property
Parking
- Total spaces: 2
- Parking features: Attached, Driveway, Garage Faces Front, Garage, Garage Door Opener
- Attached garage spaces: 2
Features
- Levels: Two
- Stories: 2
Lot
- Size: 9,147 Square Feet
Details
- Parcel number: 26205030
- Special conditions: Builder Owned
Construction
Type & style
- Home type: SingleFamily
- Architectural style: Colonial,Conventional
- Property subtype: Single Family Residence
Materials
- Batts Insulation, Blown-In Insulation, Frame, Stone Veneer, Vinyl Siding
- Roof: Asphalt
Condition
- New Construction
- New construction: Yes
- Year built: 2022
Details
- Builder name: Pulte Homes Of Ohio, Llc
- Warranty included: Yes
Utilities & green energy
- Sewer: Public Sewer
- Water: Public
Community & HOA
Community
- Features: Street Lights, Sidewalks
- Security: Carbon Monoxide Detector(s), Smoke Detector(s)
- Subdivision: Preserve Of Olmsted
HOA
- Has HOA: Yes
- Services included: Association Management, Common Area Maintenance, Insurance, Reserve Fund
- HOA fee: $515 annually
- HOA name: Preserve Of Olmsted Hoa
Location
- Region: Olmsted Township
Financial & listing details
- Price per square foot: $233/sqft
- Annual tax amount: $13,210
- Date on market: 3/12/2026
- Cumulative days on market: 50 days
- Listing terms: Cash,Conventional,FHA,VA Loan
Price history
| Date | Event | Price |
|---|---|---|
| 6/29/2026 | Sold | $620,705-4.4%$233/sqft |
Source:  MLS Now #5192772 Report a problem MLS Now #5192772 Report a problem | ||
| 4/30/2026 | Pending sale | $649,000$243/sqft |
Source: MLS Now #5192772 Report a problem | ||
| 3/12/2026 | Listed for sale | $649,000$243/sqft |
Source: MLS Now #5192772 Report a problem | ||
Public tax history
Tax history is unavailable.
Neighborhood: 44138
Nearby homes
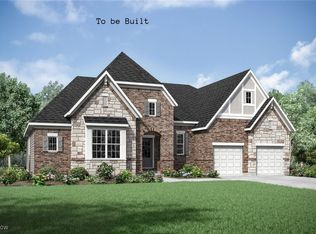
- $686,1503 bd4 ba3.6k sqft26315 Grandview Dr, Olmsted Falls, OH 44138Pending
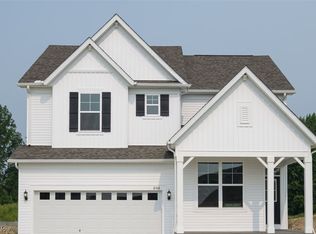
- $460,0004 bd3 ba2.6k sqft6516 Daisy Ln, Olmsted Falls, OH 44138Sold
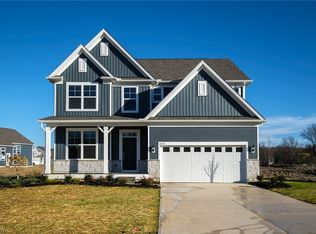
- $494,0403 bd3 ba2.6k sqft6519 Daisy Ln, Olmsted Falls, OH 44138Sold
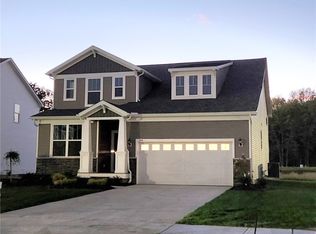
- $475,0003 bd3 ba2.8k sqft6514 Daisy Ln, Olmsted Falls, OH 44138Sold
- $--4 bd3 ba3k sqft6510 Daisy Ln, Olmsted Falls, OH 44138Off Market
- $465,0004 bd3 ba2.3k sqft26548 Daisy Ln, Olmsted Township, OH 44138Sold
- $450,9557,269 Square Feet26345 Grandview Dr, Olmsted Township, OH 44138Sold
- $500,0004 bd3 ba3k sqft6520 Daisy Ln, Olmsted Falls, OH 44138Sold
Nearby schools
GreatSchools rating
- NAOlmsted Falls Early Childhood CenterGrades: PK-KDistance: 0.5 mi
- 6/10Olmsted Falls Middle SchoolGrades: 6-8Distance: 1.9 mi
- 9/10Olmsted Falls High SchoolGrades: 9-12Distance: 1.7 mi
Schools provided by the listing agent
- District: Olmsted Falls CSD - 1822
Source: MLS Now. This data may not be complete. We recommend contacting the local school district to confirm school assignments for this home.
Get a cash offer in 3 minutes
Find out how much your home could sell for in as little as 3 minutes with a no-obligation cash offer.
Estimated market value
$621,200
Get a cash offer in 3 minutes
Find out how much your home could sell for in as little as 3 minutes with a no-obligation cash offer.
Estimated market value
$621,200
- Ohio
- Cuyahoga County
- Olmsted Falls
- 44138
- 26353 Grand View Dr
Nearby cities
Nearby zip codes
Other Olmsted Falls Topics
