
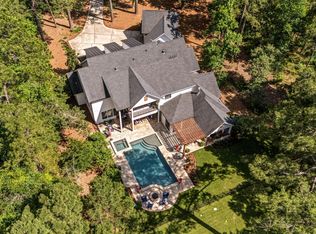
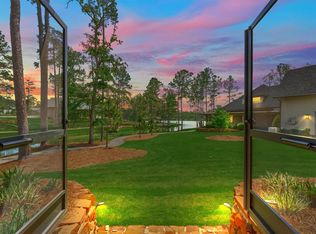
Perfectly positioned along the 10th fairway, Sunday Home 5 captures sweeping golf course views and offers an exceptional indoor-outdoor lifestyle. Designed for both relaxed living and effortless entertaining, the expansive outdoor spaces include a screened porch, a covered outdoor kitchen and bar, and a cozy fireplace flanked by multiple televisions—creating the ultimate setting for game days, family gatherings, or evenings with friends. Just beyond, a separate fire pit provides the perfect place to unwind beneath the stars while taking in the beauty of the course. Inside, thoughtfully designed living spaces complement the home’s seamless connection to the outdoors, making Sunday Home 5 an ideal retreat for enjoying everything Bluejack National has to offer. Whether hosting guests or escaping for a quiet weekend, this residence combines luxury, comfort, and unforgettable views in one of the Club’s most desirable locations.
For sale
$2,900,000
26354 Jacks Barn Rd, Montgomery, TX 77316
5beds
3,546sqft
:
Get pre-qualified$21,089/mo
Single Family Residence
Built in 2017
0.57 Acres Lot
$2,737,100 Zestimate®
$818/sqft
$322/mo HOA
What's special
- 42 days |
- 220 |
- 11 |
Zillow last checked:
Listing updated:
Listed by:
Megan Stultz TREC #0558320 936-537-2587,
Southern Luxury Realty
Source: HAR,MLS#: 97363447
Facts & features
Interior
Bedrooms & bathrooms
- Bedrooms: 5
- Bathrooms: 5
- Full bathrooms: 5
Rooms
- Room types: Guest Suite, Utility Room
Primary bathroom
- Features: Full Secondary Bathroom Down, Half Bath, Primary Bath: Double Sinks, Primary Bath: Separate Shower, Primary Bath: Soaking Tub, Secondary Bath(s): Double Sinks, Secondary Bath(s): Separate Shower, Secondary Bath(s): Soaking Tub, Two Primary Baths
Kitchen
- Features: Breakfast Bar, Kitchen Island, Kitchen open to Family Room
Heating
- Natural Gas
Cooling
- Electric
Appliances
- Included: Disposal, Microwave, Dishwasher
Features
- 2 Primary Bedrooms, En-Suite Bath, Primary Bed - 1st Floor, Sitting Area, Split Plan
- Number of fireplaces: 5
Interior area
- Total structure area: 3,546
- Total interior livable area: 3,546 sqft
Video & virtual tour
Property
Parking
- Total spaces: 3
- Parking features: Detached, Garage Door Opener
- Garage spaces: 3
Features
- Stories: 2
- Exterior features: Outdoor Kitchen
Lot
- Size: 0.57 Acres
- Features: Conservation District, Near Golf Course, 1/2 Up to 1 Acre
Details
- Parcel number: 448976
Construction
Type & style
- Home type: SingleFamily
- Architectural style: Traditional
- Property subtype: Single Family Residence
Materials
- Cement Siding
- Foundation: Slab
- Roof: Composition
Condition
- New construction: No
- Year built: 2017
Utilities & green energy
- Water: Water District
Community & HOA
Community
- Subdivision: Bluejack National Ph 1a
HOA
- Has HOA: Yes
- Amenities included: Basketball Court, Clubhouse, Controlled Access, Fitness Center, Golf Course, Picnic Area, Playground, Pond, Pool, Security, Splash Pad, Sport Court, Tennis Court(s)
- HOA fee: $3,868 annually
Location
- Region: Montgomery
Financial & listing details
- Price per square foot: $818/sqft
- Tax assessed value: $1,949,165
- Annual tax amount: $49,482
- Date on market: 6/30/2026
Estimated market value
$2,737,100
$2.60M - $2.87M
$4,135/mo
Price history
| Date | Event | Price |
|---|---|---|
| 6/30/2026 | Listed for sale | $2,900,000$818/sqft |
Source:  HAR #97363447 Report a problem HAR #97363447 Report a problem | ||
Public tax history
| Year | Property taxes | Tax assessment |
|---|---|---|
| 2025 | $30,964 +8.8% | $1,949,165 -1.4% |
| 2024 | $28,452 +2.2% | $1,976,924 +13% |
| 2023 | $27,839 | $1,750,000 -14.5% |
| 2022 | -- | $2,046,810 +62.7% |
| 2021 | $21,908 -11.7% | $1,257,970 |
| 2020 | $24,810 -2.5% | $1,257,970 |
| 2019 | $25,458 -41.6% | $1,257,970 |
| 2018 | $43,575 +3046.9% | $1,257,970 +3052.8% |
| 2017 | $1,385 -5% | $39,900 -5% |
| 2016 | $1,458 | $42,000 +900% |
| 2015 | -- | $4,200 |
Find assessor info on the county website
Monthly payment
Est. payment
Payment breakdown
Explore the cost of this home by adjusting the details. Changes won't be saved.Climate risks
Neighborhood: 77316
Nearby schools
GreatSchools rating
- 7/10Willie E Williams Elementary SchoolGrades: PK-4Distance: 7 mi
- NAAEPGrades: 4-12Distance: 7.6 mi
- 5/10Magnolia West High SchoolGrades: 9-12Distance: 6.3 mi
Schools provided by the listing agent
- Elementary: Audubon Elementary
- Middle: Magnolia Parkway Junior High
- High: Magnolia West High School
Source: HAR. This data may not be complete. We recommend contacting the local school district to confirm school assignments for this home.
- $1,731,000-- bd5 ba3.5k sqft26350 Jacks Barn Rd, Montgomery, TX 77316Off Market
- $1,888,4005 bd5 ba3.5k sqft26358 Jacks Barn Rd, Montgomery, TX 77316Off Market
- $2,015,500-- bd-- ba-- sqft26358 Jacks Barn Rd #6, Montgomery, TX 77316Off Market
- $1,862,000-- bd4 ba2.9k sqft26346 Jacks Barn Rd, Montgomery, TX 77316Off Market
- $1,969,500-- bd5 ba3.5k sqft26362 Jacks Barn Rd, Montgomery, TX 77316Off Market
- $2,078,600-- bd5 ba3.5k sqft26342 Jacks Barn Rd, Montgomery, TX 77316Off Market
- $2,055,900-- bd5 ba3.5k sqft26366 Jacks Barn Rd, Montgomery, TX 77316Off Market
- $2,411,100-- bd5 ba3.3k sqft26338 Jacks Barn Rd, Montgomery, TX 77316Off Market
A local agent can set up tours, give advice and negotiate with sellers.
A local lender can help you make sure your offer is ready when you are.
Similar homes
- $2,995,0004 bd5 ba5.1k sqft4443 Lily Bean Rd, Montgomery, TX 77316For Sale
 MLS ID #53540955, Nicole Lopez, SERHANT.. HAR
 - $2,750,0005 bd5 ba3.3k sqft26327 Jacks Barn Rd, Montgomery, TX 77316For Sale
 MLS ID #42127924, Megan Stultz, Southern Luxury Realty. HAR
 - $2,785,0004 bd5 ba3.1k sqft26151 Bluejack National Blvd Unit 16, Montgomery, TX 77316For Sale
 MLS ID #87516215, Megan Stultz, Southern Luxury Realty. HAR
 - $2,895,0005 bd6 ba5k sqft4469 Lily Bean Rd, Montgomery, TX 77316For Sale
 MLS ID #77781094, Megan Stultz, Southern Luxury Realty. HAR
 - $2,500,0004 bd5 ba4k sqft4486 Lily Bean Rd, Montgomery, TX 77316Active
 MLS ID #8069983, Robert Friedmann, Friedmann Parks Realty. Unlock MLS
 - $1,525,0004 bd6 ba4.3k sqft25123 Chisos Bnd, Montgomery, TX 77316For SaleMLS ID #78048589, Marbella Velasco, Haus Realty. HAR
- $2,550,0005 bd5 ba4.6k sqft8987 Grand Lake Estates Dr, Montgomery, TX 77316For SaleMLS ID #89489226, Adam Olsen, eXp Realty, LLC. HAR
- $1,650,0004 bd6 ba5.2k sqft7248 Red Oak Grove Rd, Montgomery, TX 77316New ConstructionMLS ID #25593631, Evan Ballew, Top Guns Realty on Lake Conroe. HAR
- $1,595,0004 bd5 ba4.5k sqft7002 Bowie Ct, Montgomery, TX 77316New ConstructionMLS ID #13517808, Evan Ballew, Top Guns Realty on Lake Conroe. HAR
- $1,699,0005 bd6 ba4.7k sqft25100 Fort Davis Rd, Montgomery, TX 77316New ConstructionMLS ID #34146543, Jared Morgan, eXp Realty LLC. HAR
- $2,375,0004 bd5 ba4.6k sqft114 Royal Palm Ave, Montgomery, TX 77316For SaleMLS ID #51622327, Adam Olsen, eXp Realty, LLC. HAR
- $1,530,0004 bd5 ba4.5k sqft7334 Magnolia Hollow Dr, Montgomery, TX 77316For SaleMLS ID #32670580, Sandra Sturrock, Walzel Properties - Corporate Office. HAR
- $1,995,0005 bd6 ba4.5k sqft380 Ridgelake Scenic Dr, Montgomery, TX 77316For SaleMLS ID #80089862, Carol Brown, JLA Realty. HAR
- $1,499,9004 bd5 ba3.6k sqft25080 Sequin Trl, Montgomery, TX 77316New ConstructionMLS ID #92846938, Meghan Gray, Key 2 Texas Realty. HAR
- $2,595,0005 bd6 ba5k sqft12126 Zion Rd, Tomball, TX 77375For SaleMLS ID #52898735, Tammy Rea, CB&A, Realtors. HAR
- $2,200,0003 bd3 ba2.9k sqft3935 Spring Branch Rd, Montgomery, TX 77316For SaleMLS ID #27010157, Larry Jacobs, Jacobs Properties. HAR
- $1,500,0003 bd3 ba3k sqft10398 Fm 149 Rd, Montgomery, TX 77316For SaleMLS ID #27650855, Jill Morris, Compass RE Texas, LLC - The Woodlands. HAR
- $3,999,9995 bd4 ba3.3k sqft23981 Old Dobbin Plantersville Rd, Montgomery, TX 77316For SaleMLS ID #17957126, Hardy Pollard, Nan & Company Properties - Corporate Office (Heights). HAR
- $1,750,0003 bd3 ba2.3k sqftSaint Beulah Chapel Rd, Montgomery, TX 77316For SaleMLS ID #61416785, Shana Shivers, Jacobs Properties. HAR
- $1,899,9905 bd5 ba4.9k sqft26041 Crown Ranch Blvd, Montgomery, TX 77316New ConstructionMLS ID #89679484, Brad Countryman, Keller Williams Realty Southwest. HAR
