Welcome to your new home in Hunter's Crossing in Channahon, this meticulously crafted 4-bedroom home with a bonus room, 2 full bathrooms, and 2 half bathrooms along with full finished basement offers the perfect blend of comfort, convenience, and style. This is a truly move in ready home updated and refreshed in 2023! As you step inside, you'll immediately notice the allure of the brand-new flooring that gracefully flows throughout the entire home. The open layout seamlessly transitions to a comfortable living room, creating a perfect space for relaxation and creating cherished memories. The spacious living areas are filled with natural light from the many windows and vaulted ceilings. Beautiful fresh paint throughout the entire home along with every light fixture updated to match the modern feeling this home has. The large kitchen, offers brand-new stainless steel appliances that are as sleek as they are functional. Whether you're a culinary enthusiast or simply enjoy the art of entertaining, this kitchen is equipped to handle it all. With ample counter space, a convenient island and a large pantry this kitchen is well equipped. Your new home will be the perfect space for holiday gatherings, as the attached family room to the kitchen offers extra space for entertaining. Upstairs you will find 4 large bedrooms and an additional full bathroom. The owner's suite has a walk in closet and a large owner's bathroom en-suite! In addition to the 4 bedrooms, this home features a dedicated office space, providing the ideal environment for remote work or creative pursuits. The possibilities are endless, allowing you to customize this space according to your needs and preferences. But there's more - the fully finished basement with a 1/2 bath offers additional living space, perfect for a home theater, game room, or gym - whatever your heart desires. This home truly has the space you need. Enjoy the convenience of nearby schools, parks, shopping, and dining, all while relishing the peace and tranquility of this welcoming neighborhood. Schedule a showing today and step into the future of comfortable, stylish, and convenient living!
Closed
Street View
$366,000
26354 W Wild Rose Dr, Channahon, IL 60410
4beds
2,524sqft
Single Family Residence
Built in 2006
-- sqft lot
$431,500 Zestimate®
$145/sqft
$3,328 Estimated rent
Home value
$431,500
$410,000 - $453,000
$3,328/mo
Zestimate® history
Owner options
List your home for rent
$3,328/mo
Rent Zestimate®
Find your next renter with Zillow Rental Manager. Plus, with online applications, you can quickly screen prospective tenants – for free.
$3,328/mo
Rent Zestimate®
Refinance and save
$2,409/mo
Est. payment
Refinancing to a lower rate could help reduce your monthly payments and save thousands over the life of the loan.
$2,409/mo
Est. payment
Explore your selling options
Work with a Zillow partner agent
Leverage their expertise and Zillow's premium Showcase listings to get your home seen by more buyers.
Get startedList with your own agent
Get your home in front of millions of buyers by listing it on Zillow.
Learn how to do itSell it yourself
Take full control of how buyers see your home on Zillow by listing For Sale by Owner (FSBO).
List your homeWhat's special
Bonus roomAdditional living spaceWalk in closetGame roomBrand-new flooringDedicated office spaceBrand-new stainless steel appliances
Zillow last checked:
Listing updated:
Listed by:
Tara Davies 815-556-1077,
Re/Max Ultimate Professionals
Bought with:
Danielle Moy
@properties Christie's International Real Estate
Shelly Moy
@properties Christie's International Real Estate
Source: MRED as distributed by MLS GRID,MLS#: 11898603
Facts & features
Interior
Bedrooms & bathrooms
- Bedrooms: 4
- Bathrooms: 4
- Full bathrooms: 2
- 1/2 bathrooms: 2
Rooms
- Room types: Bonus Room
Primary bedroom
- Features: Bathroom (Full)
- Level: Second
- Area: 255 Square Feet
- Dimensions: 15X17
Bedroom 2
- Level: Second
- Area: 180 Square Feet
- Dimensions: 12X15
Bedroom 3
- Level: Second
- Area: 154 Square Feet
- Dimensions: 11X14
Bedroom 4
- Level: Second
- Area: 165 Square Feet
- Dimensions: 15X11
Bonus room
- Level: Main
- Area: 56 Square Feet
- Dimensions: 8X7
Dining room
- Level: Main
- Area: 84 Square Feet
- Dimensions: 7X12
Family room
- Level: Main
- Area: 405 Square Feet
- Dimensions: 15X27
Kitchen
- Features: Kitchen (Eating Area-Breakfast Bar, Eating Area-Table Space, Pantry-Closet)
- Level: Main
- Area: 195 Square Feet
- Dimensions: 15X13
Laundry
- Level: Second
- Area: 20 Square Feet
- Dimensions: 4X5
Living room
- Level: Main
- Area: 270 Square Feet
- Dimensions: 18X15
Heating
- Natural Gas
Cooling
- Central Air
Appliances
- Included: Range, Microwave, Dishwasher, Refrigerator, Stainless Steel Appliance(s), Gas Water Heater
- Laundry: Upper Level
Features
- Cathedral Ceiling(s), 1st Floor Bedroom, Walk-In Closet(s), Open Floorplan, Pantry
- Flooring: Laminate, Carpet
- Basement: Finished,Full
- Attic: Full,Unfinished
- Number of fireplaces: 1
- Fireplace features: Gas Log, Family Room
Interior area
- Total structure area: 3,518
- Total interior livable area: 2,524 sqft
- Finished area below ground: 994
Property
Parking
- Total spaces: 10.5
- Parking features: Asphalt, Side Driveway, Heated Garage, On Site, Garage Owned, Attached, Side Apron, Driveway, Owned, Garage
- Attached garage spaces: 2.5
- Has uncovered spaces: Yes
Accessibility
- Accessibility features: No Disability Access
Features
- Stories: 2
- Patio & porch: Patio, Porch
Lot
- Dimensions: 145X50X93X143
Details
- Parcel number: 0410193040100000
- Special conditions: None
- Other equipment: Ceiling Fan(s), Sump Pump, Radon Mitigation System
Construction
Type & style
- Home type: SingleFamily
- Property subtype: Single Family Residence
Materials
- Vinyl Siding
- Foundation: Concrete Perimeter
- Roof: Asphalt
Condition
- New construction: No
- Year built: 2006
- Major remodel year: 2023
Utilities & green energy
- Electric: 200+ Amp Service
- Sewer: Public Sewer
- Water: Public
Community & HOA
Community
- Features: Park, Pool, Lake, Curbs, Sidewalks, Street Lights, Street Paved
- Security: Carbon Monoxide Detector(s)
- Subdivision: Hunters Crossing
HOA
- Has HOA: Yes
- Services included: Insurance
- HOA fee: $200 annually
Location
- Region: Channahon
Financial & listing details
- Price per square foot: $145/sqft
- Tax assessed value: $343,656
- Annual tax amount: $7,714
- Date on market: 10/2/2023
- Listing terms: Conventional
- Ownership: Fee Simple
Price history
| Date | Event | Price |
|---|---|---|
| 11/20/2023 | Sold | $366,000-2.4%$145/sqft |
Source:  MRED as distributed by MLS GRID #11898603 Report a problem MRED as distributed by MLS GRID #11898603 Report a problem | ||
| 10/20/2023 | Contingent | $375,000$149/sqft |
Source: MRED as distributed by MLS GRID #11898603 Report a problem | ||
| 10/17/2023 | Price change | $375,000-2.6%$149/sqft |
Source: MRED as distributed by MLS GRID #11898603 Report a problem | ||
| 10/2/2023 | Listed for sale | $385,000+65.2%$153/sqft |
Source: MRED as distributed by MLS GRID #11898603 Report a problem | ||
| 6/30/2015 | Sold | $233,000+0.9%$92/sqft |
Source: MRED as distributed by MLS GRID #08888736 Report a problem | ||
| 5/26/2015 | Pending sale | $231,000$92/sqft |
Source: Charles Rutenberg Realty #08888736 Report a problem | ||
| 5/18/2015 | Price change | $231,000-1.5%$92/sqft |
Source: Charles Rutenberg Realty #08888736 Report a problem | ||
| 5/9/2015 | Price change | $234,500-0.2%$93/sqft |
Source: Charles Rutenberg Realty #08888736 Report a problem | ||
| 4/28/2015 | Price change | $235,000-1.3%$93/sqft |
Source: Charles Rutenberg Realty #08888736 Report a problem | ||
| 4/13/2015 | Listed for sale | $238,000+1.7%$94/sqft |
Source: Charles Rutenberg Realty #08888736 Report a problem | ||
| 10/20/2013 | Listing removed | $234,000$93/sqft |
Source: Charles Rutenberg Realty #08452840 Report a problem | ||
| 9/25/2013 | Listed for sale | $234,000+2.4%$93/sqft |
Source: Charles Rutenberg Realty #08452840 Report a problem | ||
| 9/1/2011 | Listing removed | $228,500$91/sqft |
Source: Joliet #07865248 Report a problem | ||
| 8/8/2011 | Price change | $228,500-0.2%$91/sqft |
Source: Joliet #07865248 Report a problem | ||
| 7/31/2011 | Listed for sale | $229,000-8%$91/sqft |
Source: Joliet #07865248 Report a problem | ||
| 9/15/2006 | Sold | $249,000$99/sqft |
Source: Public Record Report a problem | ||
Public tax history
| Year | Property taxes | Tax assessment |
|---|---|---|
| 2024 | $8,986 +3.9% | $114,552 +6.2% |
| 2023 | $8,645 +12.1% | $107,856 +12.7% |
| 2022 | $7,715 +6.9% | $95,693 +5.8% |
| 2021 | $7,217 -1.4% | $90,447 -2% |
| 2020 | $7,318 +5% | $92,285 +4.8% |
| 2019 | $6,969 +4.9% | $88,100 +5% |
| 2018 | $6,645 +5.2% | $83,910 +6.9% |
| 2017 | $6,319 +3.2% | $78,530 +4.2% |
| 2016 | $6,122 +20.7% | $75,364 +11.9% |
| 2015 | $5,073 | $67,350 +6.3% |
| 2014 | $5,073 +2.3% | $63,350 |
| 2013 | $4,961 -6.5% | $63,350 -8% |
| 2012 | $5,306 +5.5% | $68,850 |
| 2011 | $5,030 +0.7% | $68,850 -3.3% |
| 2010 | $4,994 -13% | $71,163 -12.7% |
| 2009 | $5,740 -0.4% | $81,500 -5.5% |
| 2008 | $5,763 | $86,279 +4.8% |
| 2007 | -- | $82,366 +203.4% |
| 2006 | $2,005 | $27,151 +93524.1% |
| 2005 | -- | $29 |
| 2004 | -- | $29 |
Find assessor info on the county website
Neighborhood: 60410
Nearby homes
- $2,9853 bd3 ba2k sqft26344 W Wild Rose Dr, Channahon, IL 60410For Rent
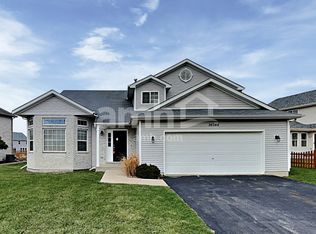
- $438,4004 bd2 ba2.5k sqft26364 W Wild Rose Dr, Channahon, IL 60410Off Market
- $355,200-- bd-- ba1.6k sqft26136 S Bayberry Dr, Channahon, IL 60410Off Market
- $419,8004 bd3 ba3.2k sqft26142 S Bayberry Dr, Channahon, IL 60410Off Market
- $383,700-- bd-- ba-- sqft26207 S White Oak Trl, Channahon, IL 60410Off Market
- $390,0003 bd3 ba1.9k sqft26163 S White Oak Trl, Channahon, IL 60410Sold
- $374,1003 bd3 ba1.9k sqft26163 S White Oak Trl LOT 553, Channahon, IL 60410Off Market
- $403,100-- bd-- ba2.4k sqft26351 W Wild Rose Dr, Channahon, IL 60410Off Market
Nearby schools
GreatSchools rating
- 9/10Pioneer PathGrades: 3-4Distance: 2 mi
- 7/10Channahon Junior High SchoolGrades: 7-8Distance: 3.1 mi
- 10/10Minooka Community High SchoolGrades: 9-12Distance: 0.8 mi
Schools provided by the listing agent
- District: 17
Source: MRED as distributed by MLS GRID. This data may not be complete. We recommend contacting the local school district to confirm school assignments for this home.
Get a cash offer in 3 minutes
Find out how much your home could sell for in as little as 3 minutes with a no-obligation cash offer.
Estimated market value
$431,500
Get a cash offer in 3 minutes
Find out how much your home could sell for in as little as 3 minutes with a no-obligation cash offer.
Estimated market value
$431,500
- Illinois
- Will County
- Channahon
- 60410
- 26354 W Wild Rose Dr
Nearby cities
Nearby zip codes
Other Channahon Topics
