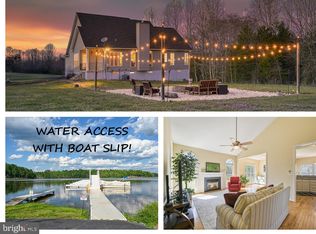
Recently constructed high-end water access home at Lake Anna, comes with private boat slip, high-speed internet, home fully furnished, and a FREE GOLF CART with purchase! Located on the expansive public side of Lake Anna - just a short boat ride from great waterfront restaurants, coffee, ice cream, and The Lake Anna Taphouse - this extremely well-maintained, single-level home offers all you'll need in a weekend lake escape. This charming lake house is designed around a large open living space, which includes a spacious living room, separate dining area, and attractive open kitchen. The tastefully-decorated living room is anchored by a beautiful fireplace framed by a custom mantle, sturdy built-in shelving and cabinetry, and features quality furniture and home decor. The integrated kitchen offers granite countertops, a large island with bar seating, endless storage, and stainless appliances. The spacious primary bedroom suite includes a big walk-in closet with custom wood shelving, an en suite bathroom with granite countertops, double vanity, separate walk-in shower with double shower heads and seats, and a wall of built-in convenient storage closets. Down the hall, your family and guests will enjoy two additional bedrooms, each with ceiling fans and spacious closets, and then another full bathroom with granite countertops, bathtub, and shower. Additionally, this home offers a separate mudroom/laundry room with custom drop zone, as well as a large screened-in porch off the back of the home. Outside, the large wraparound porch is perfect for unwinding after a long week, as is the cozy fire pit in the large backyard. The massive detached two-car garage is perfect not only for protecting your vehicles, but also a great spot to store your watercraft, water toys, or other belongings. High speed fiber internet is provided by Fiberlync. Fantastic location: short walk to your very own boat slip (#47) in the nearby neighborhood water access area; a short boat ride to waterfront restaurants, marinas, and other waterfront entertainment spots; or take a short drive to groceries, restaurants, fast food, vet clinic, ABC, and more. And best of all, you'll get a FREE GOLF CART with your purchase!
Sold for $460,000
$460,000
26356 Pennfields Dr, Orange, VA 22960
3beds
1,597sqft
Single Family Residence
Built in 2020
0.75 Acres Lot
$470,400 Zestimate®
$288/sqft
$2,223 Estimated rent
Home value
$470,400
$414,000 - $532,000
$2,223/mo
Zestimate® history
Owner options
List your home for rent
$2,223/mo
Rent Zestimate®
Find your next renter with Zillow Rental Manager. Plus, with online applications, you can quickly screen prospective tenants – for free.
$2,223/mo
Rent Zestimate®
Refinance and save
$3,096/mo
Est. payment
Refinancing to a lower rate could help reduce your monthly payments and save thousands over the life of the loan.
$3,096/mo
Est. payment
Explore your selling options
Work with a Zillow partner agent
Leverage their expertise and Zillow's premium Showcase listings to get your home seen by more buyers.
Get startedList with your own agent
Get your home in front of millions of buyers by listing it on Zillow.
Learn how to do itSell it yourself
Take full control of how buyers see your home on Zillow by listing For Sale by Owner (FSBO).
List your homeWhat's special
Private boat slipBeautiful fireplaceMassive detached two-car garageLarge wraparound porchOpen living spaceAttractive open kitchenGranite countertops
Zillow last checked:
Listing updated:
Listed by:
Grayson Hoffman 202-365-3388,
Lake Anna Island Realty, Inc.,
Listing Team: The Ashley Hoffman Group
Bought with:
Madison Atkins, 0225267053
Lake Anna Island Realty, Inc.
Source: Bright MLS,MLS#: VAOR2012594
Facts & features
Interior
Bedrooms & bathrooms
- Bedrooms: 3
- Bathrooms: 2
- Full bathrooms: 2
- Main level bathrooms: 2
- Main level bedrooms: 3
Rooms
- Room types: Primary Bedroom, Bedroom 2, Bedroom 3, Kitchen, Family Room, Laundry, Primary Bathroom
Primary bedroom
- Features: Ceiling Fan(s), Flooring - Carpet
- Level: Main
Bedroom 2
- Features: Ceiling Fan(s), Flooring - Carpet
- Level: Main
Bedroom 3
- Features: Ceiling Fan(s), Flooring - Carpet
- Level: Main
Primary bathroom
- Features: Granite Counters, Double Sink, Flooring - Laminated, Bathroom - Tub Shower
- Level: Main
Family room
- Features: Built-in Features, Cathedral/Vaulted Ceiling, Ceiling Fan(s), Fireplace - Electric, Flooring - Laminated
- Level: Main
Kitchen
- Features: Breakfast Nook, Granite Counters, Flooring - Laminated, Kitchen Island, Eat-in Kitchen, Kitchen - Electric Cooking, Pantry
- Level: Main
Laundry
- Features: Flooring - Laminated
- Level: Main
Heating
- Central, Programmable Thermostat, Electric
Cooling
- Ceiling Fan(s), Central Air, Programmable Thermostat, Electric
Appliances
- Included: Microwave, Dishwasher, Energy Efficient Appliances, Ice Maker, Oven/Range - Electric, Refrigerator, Stainless Steel Appliance(s), Water Heater, Electric Water Heater
- Laundry: Main Level, Dryer In Unit, Washer In Unit, Laundry Room
Features
- Combination Kitchen/Dining, Entry Level Bedroom, Family Room Off Kitchen, Open Floorplan, Eat-in Kitchen, Kitchen Island, Kitchen - Gourmet, Kitchen - Table Space, Primary Bath(s), Bathroom - Stall Shower, Bathroom - Tub Shower, Upgraded Countertops, Ceiling Fan(s), Breakfast Area, Built-in Features, Combination Kitchen/Living, Recessed Lighting, Walk-In Closet(s), Dry Wall, 9'+ Ceilings, Vaulted Ceiling(s)
- Flooring: Luxury Vinyl, Carpet
- Has basement: No
- Number of fireplaces: 1
- Fireplace features: Electric, Mantel(s), Gas/Propane
Interior area
- Total structure area: 1,597
- Total interior livable area: 1,597 sqft
- Finished area above ground: 1,597
- Finished area below ground: 0
Property
Parking
- Total spaces: 6
- Parking features: Garage Faces Front, Storage, Private, Asphalt, Driveway, Detached
- Garage spaces: 2
- Uncovered spaces: 4
Accessibility
- Accessibility features: None
Features
- Levels: One
- Stories: 1
- Patio & porch: Porch
- Exterior features: Awning(s)
- Pool features: None
- Waterfront features: Lake, Boat - Powered, Canoe/Kayak, Fishing Allowed, Personal Watercraft (PWC), Public Access, Seaplane Permitted, Sail, Swimming Allowed, Waterski/Wakeboard
- Body of water: Lake Anna
Lot
- Size: 0.75 Acres
- Features: Cleared, Front Yard, Private, Rear Yard, SideYard(s)
Details
- Additional structures: Above Grade, Below Grade, Outbuilding
- Parcel number: 07500010200440
- Zoning: A
- Special conditions: Standard
Construction
Type & style
- Home type: SingleFamily
- Architectural style: Ranch/Rambler,Farmhouse/National Folk
- Property subtype: Single Family Residence
Materials
- Vinyl Siding, Shingle Siding, Composition
- Foundation: Crawl Space
- Roof: Architectural Shingle
Condition
- Excellent
- New construction: No
- Year built: 2020
Details
- Builder name: CHARLES BEECH CONSTRUCTION, INC.
Utilities & green energy
- Sewer: Perc Approved Septic, Private Septic Tank
- Water: Private, Well
- Utilities for property: Fiber Optic
Community & HOA
Community
- Subdivision: Frazers Landing
HOA
- Has HOA: Yes
- Amenities included: Boat Dock/Slip, Boat Ramp, Lake, Mooring Area, Picnic Area, Pier/Dock, Water/Lake Privileges
- Services included: Road Maintenance, Common Area Maintenance, Pier/Dock Maintenance
- HOA fee: $200 annually
- HOA name: FRAZERS LANDING HOA
Location
- Region: Orange
Financial & listing details
- Price per square foot: $288/sqft
- Tax assessed value: $358,400
- Annual tax amount: $321
- Date on market: 10/23/2025
- Listing agreement: Exclusive Right To Sell
- Inclusions: Appliances, Furniture, Furnishings And Decor
- Exclusions: Personal Items To Be Designated By Seller
- Ownership: Fee Simple
Price history
| Date | Event | Price |
|---|---|---|
| 12/3/2025 | Sold | $460,000-2.9%$288/sqft |
Source:  Bright MLS #VAOR2012594 Report a problem Bright MLS #VAOR2012594 Report a problem | ||
| 11/5/2025 | Pending sale | $473,900$297/sqft |
Source: Bright MLS #VAOR2012594 Report a problem | ||
| 10/23/2025 | Listed for sale | $473,900+48.1%$297/sqft |
Source: Bright MLS #VAOR2012594 Report a problem | ||
| 2/5/2021 | Sold | $319,900+693.8%$200/sqft |
Source: Public Record Report a problem | ||
| 5/20/2020 | Sold | $40,300+91.9%$25/sqft |
Source: Public Record Report a problem | ||
| 4/30/2018 | Sold | $21,000$13/sqft |
Source: Public Record Report a problem | ||
Public tax history
| Year | Property taxes | Tax assessment |
|---|---|---|
| 2025 | $2,222 +12.5% | $343,900 +38.2% |
| 2024 | $1,975 | $248,800 |
| 2023 | $1,975 | $248,800 |
| 2022 | $1,975 +75.3% | $248,800 +59% |
| 2021 | $1,127 +291.3% | $156,500 +291.3% |
| 2020 | $288 -28.4% | $40,000 |
| 2018 | $402 | $40,000 |
| 2017 | -- | $40,000 |
| 2016 | -- | $40,000 -20% |
| 2015 | -- | $50,000 |
| 2014 | -- | $50,000 |
| 2013 | -- | $50,000 |
| 2012 | -- | $50,000 -44.4% |
| 2011 | -- | $90,000 |
| 2010 | -- | $90,000 |
| 2009 | -- | $90,000 +283% |
| 2003 | $190 +7.3% | $23,500 +15.2% |
| 2002 | $177 | $20,400 |
Find assessor info on the county website
Neighborhood: 22960
Nearby homes
- $510,0003 bd2 ba1.5k sqft26368 Pennfields Dr, Orange, VA 22960Sold
- $85,000-- bd-- ba-- sqft26375 Pennfields Dr, Orange, VA 22960Sold
- $225,300-- bd-- ba-- sqft26385 Pennfields Dr, Orange, VA 22960Off Market
- $85,0000.92 acres0 Miss Mollys Ln, Orange, VA 22960Sold

- $589,0004 bd4 ba4k sqft26375 Pennfields Dr, Orange, VA 22960Pending
- $459,0003 bd2 ba1.5k sqft17319 Miss Mollys Ln, Orange, VA 22960Off Market
- $413,4003 bd2 ba1.4k sqft26344 Pennfields Dr, Orange, VA 22960Off Market
- $389,9003 bd2 ba1.4k sqft26328 Pennfields Dr, Orange, VA 22960Off Market
Nearby schools
GreatSchools rating
- 8/10Lightfoot Elementary SchoolGrades: 3-5Distance: 6.1 mi
- 5/10Locust Grove Middle SchoolGrades: 6-8Distance: 12.6 mi
- 6/10Orange County High SchoolGrades: 9-12Distance: 11.3 mi
Schools provided by the listing agent
- District: Orange County Public Schools
Source: Bright MLS. This data may not be complete. We recommend contacting the local school district to confirm school assignments for this home.
Get a cash offer in 3 minutes
Find out how much your home could sell for in as little as 3 minutes with a no-obligation cash offer.
Estimated market value
$470,400
Get a cash offer in 3 minutes
Find out how much your home could sell for in as little as 3 minutes with a no-obligation cash offer.
Estimated market value
$470,400
- Virginia
- Orange County
- Orange
- 22960
- 26356 Pennfields Dr
