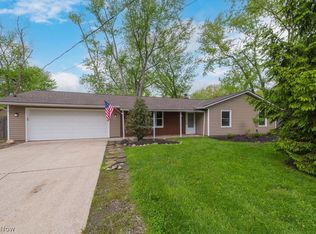
Beautifully updated and move-in ready Cape Cod home located on over .84 of an acre property in Westlake with a finished basement, 3-car garage with a workbench, patio, vegetable garden, and firepit. This spacious home features hardwood floors, 4 bedrooms including a 1st-floor primary, 2 updated full baths, and over 2,516 living sq ft including the finished lower level with a recreation room, wet bar, full bath, and bonus room that is being used as a 5th bedroom but could also be used as a home gym or office. An updated kitchen includes all stainless steel appliances, granite countertops, and opens to a formal dining room. A spacious and light-filled living room has a large picture window and leads to a charming 3-season room with wood-planked ceiling and access to the back patio. The two 2nd-floor bedrooms have walk-in closets. Recent updates include: Replaced sink, vanity, and faucet in basement bathroom (2023), replaced conduit pipe to outside from electrical panel (2022), installed window shutters on front of house (2025), enclosed basement storage room (2023), updated landscaping and perennial flowers (2024), enclosed 8-ft tall 10'x20' vegetable garden (2024), added rock path and firepit area (2023), installed workbench in garage (2025), painted throughout (2022/2025), and more. INCLUDED are ALL kitchen appliances, washer/dryer, garage refrigerator, and a 1-year home warranty. Conveniently located near I-480, I-90, Crocker Park, Great Northern Mall, Cleveland Hopkins International Airport, parks, and plenty of other shopping, restaurants, and local attractions. This home is a must see!
Closed
Zillow last checked:
Listing updated:
Bought with:
Chris Bergin, 2006000532
Berkshire Hathaway HomeServices Lucien Realty
Source: MLS Now,MLS#: 5183620 Originating MLS: Akron Cleveland Association of REALTORS
Originating MLS: Akron Cleveland Association of REALTORSPrice history
| Date | Event | Price |
|---|---|---|
| 3/9/2026 | Sold | $393,263+4.9%$156/sqft |
Source:  MLS Now #5183620 Report a problem MLS Now #5183620 Report a problem | ||
| 2/8/2026 | Pending sale | $374,900$149/sqft |
Source: MLS Now #5183620 Report a problem | ||
| 2/6/2026 | Listed for sale | $374,900+25%$149/sqft |
Source: MLS Now #5183620 Report a problem | ||
| 9/28/2022 | Sold | $300,000$119/sqft |
Source: MLS Now #4381633 Report a problem | ||
| 8/17/2022 | Pending sale | $300,000$119/sqft |
Source:  RE/MAX International #4381633 Report a problem RE/MAX International #4381633 Report a problem | ||
| 8/17/2022 | Contingent | $300,000$119/sqft |
Source: MLS Now #4381633 Report a problem | ||
| 7/28/2022 | Price change | $300,000-7.7%$119/sqft |
Source: MLS Now #4381633 Report a problem | ||
| 7/14/2022 | Price change | $325,000-4.4%$129/sqft |
Source: MLS Now #4381633 Report a problem | ||
| 7/11/2022 | Listed for sale | $340,000+9.7%$135/sqft |
Source: MLS Now #4381633 Report a problem | ||
| 6/1/2021 | Sold | $310,000+6.9%$123/sqft |
Source: Public Record Report a problem | ||
| 4/12/2021 | Pending sale | $289,900$115/sqft |
Source: MLS Now #4267731 Report a problem | ||
| 4/9/2021 | Listed for sale | $289,900+21.8%$115/sqft |
Source: MLS Now #4267731 Report a problem | ||
| 11/20/2018 | Sold | $238,000-0.8%$95/sqft |
Source:  MLS Now #4044669 Report a problem MLS Now #4044669 Report a problem | ||
| 11/14/2018 | Pending sale | $240,000$95/sqft |
Source: Keller Williams Realty Greater Cleveland Northeast #4044669 Report a problem | ||
| 9/19/2018 | Price change | $240,000-4%$95/sqft |
Source: Coldwell Banker Hunter Realty #4036117 Report a problem | ||
| 9/11/2018 | Listed for sale | $250,000+308.5%$99/sqft |
Source: Coldwell Banker Hunter Realty #4036117 Report a problem | ||
| 9/20/2017 | Sold | $61,200$24/sqft |
Source: Public Record Report a problem | ||
Get a cash offer in 3 minutes
Find out how much your home could sell for in as little as 3 minutes with a no-obligation cash offer.
Estimated market value
$399,300
