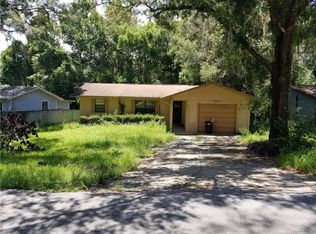
Welcome home to this charming 2-bedroom, 2-bath home featuring a beautiful Florida Room / Den with lots of windows, an oversized 1-car garage with an automatic opener and a thoughtfully designed split floor plan. From the covered front walk way to the vaulted ceilings and open living spaces, this home offers comfort, style, and functionality throughout. Recent upgrades include new luxury vinyl plank flooring, many double-pane windows, a new roof (August 2022), and AC System (October 2019) The beautifully updated kitchen showcases stainless steel appliances, granite countertops, tile backsplash, dual stainless-steel sink with upgraded faucet, and stunning new Kitchen Cabinetry with soft-close doors and drawers, pull-out storage, two Lazy Susans, and a large pantry cabinet for exceptional organization. The spacious primary suite features polished stained concrete flooring, a large walk-in closet, an en-suite bath with slate tile flooring, walk-in tiled shower, dual-sink vanity, updated lighting, and decorative mirrors. The guest bathroom has been tastefully updated with a new bathtub, tiled shower, modern vanity, and additional cabinet storage. Additional improvements include new interior doors, stylish shaker-style front door with glass insert, newer sliding glass doors, ceiling fans, exterior gutters, large fenced yard and a dog kennel too! No HOA Fees! ?? Convenient to Downtown Brooksville, shopping, and dining while still tucked into a quiet neighborhood. This home is currently a 2 Bedroom. The Florida Room could be converted to a 3rd bedroom by adding a wall & closet or the Florida Room could be used as a Den.
Sold for $210,000
$210,000
26359 EAHNESTOCK STREET, BROOKSVILLE, FL 34602
3beds
1,091sqft
Single Family Residence
Built in 1985
8,034 Square Feet Lot
$209,900 Zestimate®
$192/sqft
$1,703 Estimated rent
Home value
$209,900
$191,000 - $229,000
$1,703/mo
Zestimate® history
Owner options
List your home for rent
$1,703/mo
Rent Zestimate®
Find your next renter with Zillow Rental Manager. Plus, with online applications, you can quickly screen prospective tenants – for free.
$1,703/mo
Rent Zestimate®
Refinance and save
$1,476/mo
Est. payment
Refinancing to a lower rate could help reduce your monthly payments and save thousands over the life of the loan.
$1,476/mo
Est. payment
Explore your selling options
Work with a Zillow partner agent
Leverage their expertise and Zillow's premium Showcase listings to get your home seen by more buyers.
Get startedList with your own agent
Get your home in front of millions of buyers by listing it on Zillow.
Learn how to do itSell it yourself
Take full control of how buyers see your home on Zillow by listing For Sale by Owner (FSBO).
List your homeWhat's special
Dog kennelBeautifully updated kitchenUpdated lightingGranite countertopsDecorative mirrorsCeiling fansOpen living spaces
Zillow last checked:
Listing updated:
Listed by:
Jonae Peck 813-404-1536,
KELLER WILLIAMS SOUTH TAMPA 813-875-3700,
Carey Simpson Jr. 727-600-7583,
KELLER WILLIAMS SOUTH TAMPA
Bought with:
Elias Lebron, 3402546
RE/MAX MARKETING SPECIALISTS
Source: Stellar MLS,MLS#: TB8476867 Originating MLS: Suncoast Tampa
Originating MLS: Suncoast Tampa
Facts & features
Interior
Bedrooms & bathrooms
- Bedrooms: 3
- Bathrooms: 2
- Full bathrooms: 2
Rooms
- Room types: Den/Library/Office, Great Room
Primary bedroom
- Features: Ceiling Fan(s), Walk-In Closet(s)
- Level: First
- Area: 128.82 Square Feet
- Dimensions: 11.3x11.4
Bedroom 2
- Features: Ceiling Fan(s), Built-in Closet
- Level: First
- Area: 112.1 Square Feet
- Dimensions: 9.5x11.8
Den
- Level: First
- Area: 180.54 Square Feet
- Dimensions: 11.8x15.3
Kitchen
- Features: Granite Counters
- Level: First
- Area: 81 Square Feet
- Dimensions: 9x9
Living room
- Features: Ceiling Fan(s)
- Level: First
- Area: 240 Square Feet
- Dimensions: 20x12
Heating
- Central, Electric
Cooling
- Central Air
Appliances
- Included: Dryer, Electric Water Heater, Microwave, Range, Refrigerator, Washer
- Laundry: Electric Dryer Hookup, In Garage, Washer Hookup
Features
- Ceiling Fan(s), High Ceilings, Open Floorplan, Primary Bedroom Main Floor, Split Bedroom, Stone Counters, Thermostat, Vaulted Ceiling(s), Walk-In Closet(s)
- Flooring: Concrete, Luxury Vinyl, Slate, Tile
- Doors: Sliding Doors
- Windows: Skylight(s)
- Has fireplace: No
Interior area
- Total structure area: 1,556
- Total interior livable area: 1,091 sqft
Property
Parking
- Total spaces: 1
- Parking features: Driveway, Garage Door Opener, Oversized
- Garage spaces: 1
- Has uncovered spaces: Yes
- Details: Garage Dimensions: 13x22
Features
- Levels: One
- Stories: 1
- Exterior features: Kennel, Private Mailbox, Rain Gutters
- Fencing: Chain Link,Wood
Lot
- Size: 8,034 Square Feet
- Features: Flood Insurance Required, FloodZone, In County
- Residential vegetation: Mature Landscaping
Details
- Additional structures: Kennel/Dog Run, Shed(s)
- Parcel number: R0312320117000000030
- Zoning: R1B
- Special conditions: None
Construction
Type & style
- Home type: SingleFamily
- Architectural style: Ranch
- Property subtype: Single Family Residence
Materials
- Wood Frame, Wood Siding
- Foundation: Slab
- Roof: Shingle
Condition
- Completed
- New construction: No
- Year built: 1985
Utilities & green energy
- Sewer: Septic Tank
- Water: Public
- Utilities for property: Cable Available, Electricity Available, Electricity Connected, Sewer Available, Sewer Connected, Street Lights, Water Available, Water Connected
Community & HOA
Community
- Security: Smoke Detector(s)
- Pet fee: $0 monthly
- Subdivision: ROLLING ACRES
HOA
- Has HOA: No
Location
- Region: Brooksville
Financial & listing details
- Price per square foot: $192/sqft
- Tax assessed value: $110,521
- Annual tax amount: $2,038
- Date on market: 2/20/2026
- Cumulative days on market: 82 days
- Listing terms: Cash,Conventional,FHA,VA Loan
- Ownership: Fee Simple
- Total actual rent: 0
- Electric utility on property: Yes
- Road surface type: Asphalt
Price history
| Date | Event | Price |
|---|---|---|
| 6/17/2026 | Sold | $210,000$192/sqft |
Source:  Stellar MLS #TB8476867 Report a problem Stellar MLS #TB8476867 Report a problem | ||
| 5/14/2026 | Pending sale | $210,000$192/sqft |
Source: Stellar MLS #TB8476867 Report a problem | ||
| 5/8/2026 | Price change | $210,000-2.3%$192/sqft |
Source: Stellar MLS #TB8476867 Report a problem | ||
| 4/28/2026 | Price change | $215,000-2.3%$197/sqft |
Source: Stellar MLS #TB8476867 Report a problem | ||
| 4/5/2026 | Price change | $220,000-4.3%$202/sqft |
Source: Stellar MLS #TB8476867 Report a problem | ||
| 3/5/2026 | Price change | $230,000-2.1%$211/sqft |
Source: Stellar MLS #TB8476867 Report a problem | ||
| 2/21/2026 | Listed for sale | $234,900+17.4%$215/sqft |
Source: Stellar MLS #TB8476867 Report a problem | ||
| 12/2/2022 | Sold | $200,000+185.7%$183/sqft |
Source: Public Record Report a problem | ||
| 12/29/2017 | Sold | $70,000-6.5%$64/sqft |
Source:  HCMLS #2185355 Report a problem HCMLS #2185355 Report a problem | ||
| 7/24/2017 | Price change | $74,900-22.8%$69/sqft |
Source: SOUTHERN COAST TO COUNTRY RLTY #W7631949 Report a problem | ||
| 7/20/2017 | Listed for sale | $97,000+289.6%$89/sqft |
Source: SOUTHERN COAST TO COUNTRY RLTY #W7631949 Report a problem | ||
| 1/27/2014 | Sold | $24,900$23/sqft |
Source:  Realtors Association of Citrus County #707772 Report a problem Realtors Association of Citrus County #707772 Report a problem | ||
| 1/15/2014 | Listed for sale | $24,900-76.3%$23/sqft |
Source: ERA Suncoast Realty #707772 Report a problem | ||
| 10/8/2009 | Listing removed | $105,000$96/sqft |
Source: Homes.com #2105298 Report a problem | ||
| 8/9/2009 | Listed for sale | $105,000$96/sqft |
Source: Homes.com #2105298 Report a problem | ||
| 7/11/2009 | Listing removed | $105,000$96/sqft |
Source: Tropic Shores Realty #2105298 Report a problem | ||
| 4/28/2009 | Price change | $105,000-6.3%$96/sqft |
Source: Tropic Shores Realty #2105298 Report a problem | ||
| 11/28/2008 | Listed for sale | $112,000+187.2%$103/sqft |
Source: Tropic Shores Realty #2105298 Report a problem | ||
| 7/2/1996 | Sold | $39,000$36/sqft |
Source: Public Record Report a problem | ||
Public tax history
| Year | Property taxes | Tax assessment |
|---|---|---|
| 2025 | $2,038 -7.2% | $110,521 -5.3% |
| 2024 | $2,196 +2.6% | $116,650 +2.7% |
| 2023 | $2,141 +33.8% | $113,586 +56.9% |
| 2022 | $1,600 +12.6% | $72,381 +10% |
| 2021 | $1,421 +12.8% | $65,801 +10% |
| 2020 | $1,260 +37.3% | $59,819 +5.5% |
| 2019 | $917 +12.5% | $56,689 +6.9% |
| 2018 | $815 -18.6% | $53,018 +12.1% |
| 2017 | $1,001 | $47,291 +12.7% |
| 2016 | $1,001 +9.8% | $41,980 +6.3% |
| 2015 | $912 +9.1% | $39,479 +5.2% |
| 2014 | $835 +44.7% | $37,524 +4.7% |
| 2013 | $577 +5.2% | $35,826 +0.2% |
| 2012 | $549 -6.8% | $35,771 -8.2% |
| 2011 | $589 | $38,981 -9.1% |
| 2010 | -- | $42,901 -4.2% |
| 2009 | $299 -1.7% | $44,802 +0.1% |
| 2008 | $305 +0.1% | $44,757 +5.6% |
| 2006 | $304 | $42,393 +3% |
| 2005 | -- | $41,158 +3% |
| 2004 | $282 +5.5% | $39,959 +2.6% |
| 2003 | $267 +6.6% | $38,951 +2.4% |
| 2002 | $251 +6% | $38,038 +1.6% |
| 2001 | $237 +7.9% | $37,439 +3% |
| 2000 | $219 | $36,349 |
Find assessor info on the county website
Neighborhood: Hill 'n Dale
Nearby homes
- $11,905-- bd-- ba-- sqftEahnestock St, Brooksville, FL 34602Off Market
- $252,5003 bd2 ba1.2k sqft26369 Eahnestock St, Brooksville, FL 34602Sold

- $195,5002 bd2 ba914 sqft26351 Eahnestock St, Brooksville, FL 34602Off Market
- $170,1002 bd2 ba900 sqft26377 Eahnestock St, Brooksville, FL 34602Off Market
- $245,3003 bd2 ba1.7k sqft26335 Eahnestock St, Brooksville, FL 34602Off Market
- $279,0004 bd2 ba2.1k sqft26360 Eahnestock St, Brooksville, FL 34602Off Market
- $11,9059,583 Square Feet26366 Eahnestock St, Brooksville, FL 34602Off Market
- $199,2003 bd2 ba1k sqft26385 Eahnestock St, Brooksville, FL 34602Off Market
Nearby schools
GreatSchools rating
- 4/10Eastside Elementary SchoolGrades: PK-5Distance: 0.7 mi
- 2/10Hernando High SchoolGrades: PK,6-12Distance: 5.7 mi
- 5/10D. S. Parrott Middle SchoolGrades: 6-8Distance: 8.4 mi
Schools provided by the listing agent
- Elementary: Eastside Elementary School
- Middle: D.S. Parrot Middle
- High: Hernando High
Source: Stellar MLS. This data may not be complete. We recommend contacting the local school district to confirm school assignments for this home.
Get a cash offer in 3 minutes
Find out how much your home could sell for in as little as 3 minutes with a no-obligation cash offer.
Estimated market value
$209,900
Get a cash offer in 3 minutes
Find out how much your home could sell for in as little as 3 minutes with a no-obligation cash offer.
Estimated market value
$209,900
- Florida
- Hernando County
- Brooksville
- 34602
- Hill 'n Dale
- 26359 EAHNESTOCK STREET
Nearby cities
Nearby neighborhoods
Nearby zip codes
Other Brooksville Topics
