Skip main navigation
Pending
  • Listed by: Berkshire Hathaway HomeServices California Properties • Kevin Simpson • Contact: 951-301-5932
    $485,000

    26359 Leos Trl, Menifee, CA 92586

    2beds
    1,652sqft
    : 
    Loading
    Get pre-qualified
    Single Family Residence
    Built in 2017
    5,663 Square Feet Lot
    $482,600 Zestimate®
    $294/sqft
    $160/mo HOA

    What's special

    Expansive open-concept layoutGranite counter topsPlenty of cabinetsTwo spacious bedroomsUpgraded kitchenPlantation shutters through-out
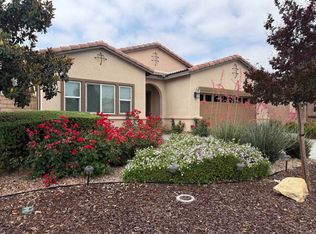
    Home Sweet Home! This single-story home in the very desirable 55+ Retreat at Holiday in Menifee this residence offers style, comfort, and energy efficiency for todays modern living. The home offers an expansive Open-Concept layout that seamlessly connects the living room, family room, dining area, and kitchen. It's upgraded kitchen has granite counter tops, plenty of cabinets, counter space, and a eat-at island great for casual dining or entertaining guests.This home has Plantation Shutters through-out. Spacious laundry room has lots of extra storage and could double as a craft room. The home offers two spacious bedrooms including a mastersuit with large walk in closet private bathroom with walk in shower. Builders features include tankless water heater and fire sprinklers. A versatile study provides the perfect space for a home office, den, man-cave, or a third bedroom. Step outside to a covered patio great for dining or entertaining guests or simply to escape and unwind in comfort. The Retreat at Holiday community offers a pool/spa, recreation center, fitness room/gym, outdoor BBQ area, club house with pool table, reading area, and kitchen. HOA amenities include ground maintenance and landscaping of the front yard. Close to freeways, restaurants, entertainment, shopping, and hospitals. COME SEE THIS HOME TODAY!
    42 days
    |
    271
    |
    9
    |

    Zillow last checked:

    Listing updated:

    Listed by:

    Kevin Simpson DRE #02072706 951-970-6013,

    Berkshire Hathaway HomeServices California Properties

    Source: CRMLS,MLS#: SW26111984MLS LogoOriginating MLS: California Regional MLS

      Facts & features

      Interior

      Bedrooms & bathrooms
      • Bedrooms: 2
      • Bathrooms: 2
      • Full bathrooms: 2
      • Main level bathrooms: 2
      • Main level bedrooms: 2
      Rooms
      • Room types: Bedroom, Primary Bathroom, Primary Bedroom, Office
      Primary bedroom
      • Features: Main Level Primary
      Primary bedroom
      • Features: Primary Suite
      Bedroom
      • Features: All Bedrooms Down
      Bedroom
      • Features: Bedroom on Main Level
      Bathroom
      • Features: Bathroom Exhaust Fan, Dual Sinks, Full Bath on Main Level, Tub Shower, Walk-In Shower
      Kitchen
      • Features: Granite Counters, Kitchen Island, Kitchen/Family Room Combo, Pots & Pan Drawers
      Heating
      • Central, Forced Air
      Cooling
      • Central Air
      Appliances
      • Included: Dishwasher, Disposal, Microwave, Refrigerator, Tankless Water Heater, Dryer, Washer
      • Laundry: Laundry Room
      Features
      • Ceiling Fan(s), Eat-in Kitchen, Granite Counters, High Ceilings, Pantry, All Bedrooms Down, Bedroom on Main Level, Main Level Primary, Primary Suite
      • Flooring: Carpet, Laminate
      • Windows: Double Pane Windows, Plantation Shutters
      • Has fireplace: No
      • Fireplace features: None
      • Common walls with other units/homes: No Common Walls
      Interior area
      • Total interior livable area: 1,652 sqft

      Property

      Parking
      • Total spaces: 2
      • Parking features: Driveway, Garage Faces Front, Garage
      • Attached garage spaces: 2
      Accessibility
      • Accessibility features: Low Pile Carpet, No Stairs
      Features
      • Levels: One
      • Stories: 1
      • Entry location: front door
      • Patio & porch: Concrete, Covered, Front Porch, Patio
      • Exterior features: Rain Gutters
      • Pool features: Community, Heated, In Ground, Association
      • Has spa: Yes
      • Spa features: Association, Community, Heated, In Ground
      • Fencing: Block
      • Has view: Yes
      • View description: None
      Lot
      • Size: 5,663 Square Feet
      • Features: 0-1 Unit/Acre, Back Yard, Drip Irrigation/Bubblers, Front Yard, Landscaped, Rectangular Lot, Rocks
      Details
      • Parcel number: 335510048
      • Special conditions: Standard
      • Other equipment: Satellite Dish

      Construction

      Type & style
      • Home type: SingleFamily
      • Architectural style: Modern
      • Property subtype: Single Family Residence
      Materials
      • Drywall, Concrete, Stucco
      • Foundation: Concrete Perimeter, Slab
      • Roof: Concrete
      Condition
      • New construction: No
      • Year built: 2017

      Utilities & green energy

      • Electric: Electricity - On Property, 220 Volts in Laundry
      • Sewer: Public Sewer
      • Water: Public
      • Utilities for property: Cable Connected, Electricity Connected, Phone Connected, Sewer Connected, Water Connected

      Community & HOA

      Community
      • Features: Biking, Curbs, Gutter(s), Sidewalks, Gated, Pool
      • Security: Carbon Monoxide Detector(s), Fire Detection System, Fire Sprinkler System, Security Gate, Gated Community, Smoke Detector(s)
      • Senior community: Yes
      HOA
      • Has HOA: Yes
      • Amenities included: Pool, Spa/Hot Tub
      • HOA fee: $160 monthly
      • HOA name: The Retreat at Holiday
      • HOA phone: 951-441-2758
      Location
      • Region: Menifee

      Financial & listing details

      • Price per square foot: $294/sqft
      • Tax assessed value: $382,493
      • Annual tax amount: $5,923
      • Date on market: 6/1/2026
      • Cumulative days on market: 42 days
      • Listing terms: Cash,Cash to Existing Loan,Cash to New Loan,Conventional,Contract,Cal Vet Loan,1031 Exchange,FHA,VA Loan
      • Inclusions: Washer, Dryer, Refrigerator,
      • Road surface type: Paved

        Estimated market value

        $482,600

        $458,000 - $507,000

        $2,505/mo

        Price history

        DateEventPrice
        7/17/2026Pending sale$485,000$294/sqft
        Source: CRMLS #SW26111984 Report a problem
        6/1/2026Listed for sale$485,000+47%$294/sqft
        Source: CRMLS #SW26111984 Report a problem
        4/17/2018Sold$330,000$200/sqft
        Source: Public Record Report a problem

        Public tax history

        YearProperty taxesTax assessment
        2025$5,923 +1.8%$382,493 +2%
        2024$5,816 -0.8%$374,994 +2%
        2023$5,863 +1.4%$367,642 +2%
        2022$5,780 +1.2%$360,435 +2%
        2021$5,712 +1.4%$353,368 +1%
        2020$5,636 $349,745 +2%
        2019-- $342,889 +44%
        2018$4,519 +339.3%$238,160 +226.2%
        2017$1,029 $73,000 +140.9%
        2016$1,029 +94.7%$30,300 +1.5%
        2015$528 +2.2%$29,846 +2%
        2014$517 $29,262 +0.4%
        2013-- $29,131 +2%
        2012-- $28,560 +2%
        2011-- $28,000 -59.6%
        2010-- $69,237 -0.2%
        2009-- $69,402 +2%
        2008-- $68,042 +2%
        2007-- $66,708 +2%
        2006-- $65,400
        Find assessor info on the county website

        Monthly payment

        Est. payment

        Payment breakdown

        Explore the cost of this home by adjusting the details. Changes won't be saved.
        All calculations are estimates and provided by Zillow, Inc. for informational purposes only. Actual amounts may vary.
        HOA fees may include property taxes on listings classified as Co-Ops. Contact the listing agent and/or owner for fee details.
        Mortgage interest rates are dependent on a number of factors, including credit score, down payment, and repayment length. Interest rate data provided by Zillow Group Marketplace, Inc. as of 1/1/1970 from various mortgage lenders with which we have lead or other similar arrangements; the Estimated Payment is an average of those rates.
        See how much you could borrow to make a competitive offer.

        Climate risks

        Neighborhood: Sun City

        Getting around

        8 / 100
        Car-Dependent
        27 / 100
        Somewhat Bikeable

        Nearby schools

        GreatSchools rating

        A local agent can set up tours, give advice and negotiate with sellers.

        Browse local experts

        Similar homes

          1. Local buyer's agents are ready to help