Seize the opportunity to own a meticulously crafted Tiger Construction home in the sought-after Palmetto Park neighborhood of downtown St. Petersburg. This exceptional property includes a hurricane-rated main residence with a separate 1/1 ADU (Accessory Dwelling Unit) and a spacious 3-car garage. Constructed with durability in mind, this home features all-block construction, hurricane windows and doors, and open cell foam R-21 insulation. Notably, it is situated outside of flood zones, ensuring added peace of mind. The property also benefits from a shallow water well for landscaping and a low annual insurance premium and low monthly electricity costs. The property is nestled on a charming brick street with granite curbing, enhancing its aesthetic appeal. Inside the main home, you'll find natural light flooding through the glass front entry door, highlighting custom trim work and 10-foot ceilings throughout. The grand 14-foot ceiling in the main living area emphasizes the kitchen, which is equipped with high-end shaker cabinets, Quartzite countertops, a butler’s pantry, and a stainless steel appliance package with gas cooking. Unique artisan epoxy floors add to the home’s distinct character. Located in the vibrant heart of St. Petersburg, you’ll be just steps away from the dynamic Grand Central and Artsy Industrial Dome districts. Enjoy local art, boutique shops, diverse restaurants, and popular spots like 3 Daughters Brewing and The Dog Bar. Experience quality, style, and convenience with this exceptional Tiger Construction home. Additional features include a water softener and Tesla charger. Contact us today to schedule your viewing!
Sold for $1,014,000
$1,014,000
2636 4TH AVENUE S, ST PETERSBURG, FL 33712
4beds
2,571sqft
Single Family Residence
Built in 2020
6,377 Square Feet Lot
$1,029,500 Zestimate®
$394/sqft
$5,411 Estimated rent
Home value
$1,029,500
$968,000 - $1.09M
$5,411/mo
Zestimate® history
Owner options
List your home for rent
$5,411/mo
Rent Zestimate®
Find your next renter with Zillow Rental Manager. Plus, with online applications, you can quickly screen prospective tenants – for free.
$5,411/mo
Rent Zestimate®
Refinance and save
$6,978/mo
Est. payment
Refinancing to a lower rate could help reduce your monthly payments and save thousands over the life of the loan.
$6,978/mo
Est. payment
Explore your selling options
Work with a Zillow partner agent
Leverage their expertise and Zillow's premium Showcase listings to get your home seen by more buyers.
Get startedList with your own agent
Get your home in front of millions of buyers by listing it on Zillow.
Learn how to do itSell it yourself
Take full control of how buyers see your home on Zillow by listing For Sale by Owner (FSBO).
List your homeWhat's special
Zillow last checked:
Listing updated:
Listed by:
Leigha Hoffman 615-720-8011,
SMITH & ASSOCIATES REAL ESTATE 727-342-3800,
Julia Fanning 703-727-3521,
SMITH & ASSOCIATES REAL ESTATE
Bought with:
Nancy Leslie, 393319
RE/MAX REALTEC GROUP INC
Source: Stellar MLS,MLS#: U8255059 Originating MLS: Pinellas Suncoast
Originating MLS: Pinellas Suncoast
Facts & features
Interior
Bedrooms & bathrooms
- Bedrooms: 4
- Bathrooms: 3
- Full bathrooms: 3
Rooms
- Room types: Garage Apartment
Primary bedroom
- Features: Ceiling Fan(s), Dual Sinks, En Suite Bathroom, Granite Counters, Walk-In Closet(s)
- Level: First
- Dimensions: 16x14
Great room
- Level: First
- Dimensions: 17x17
Kitchen
- Level: First
- Dimensions: 15x12
Heating
- Central
Cooling
- Central Air
Appliances
- Included: Cooktop, Dishwasher, Disposal, Electric Water Heater, Exhaust Fan, Gas Water Heater, Microwave, Refrigerator, Tankless Water Heater, Washer, Water Softener, Wine Refrigerator
- Laundry: Electric Dryer Hookup, Laundry Room, Washer Hookup
Features
- Attic Ventilator, Ceiling Fan(s), Crown Molding, Dry Bar, Eating Space In Kitchen, High Ceilings, Kitchen/Family Room Combo, Open Floorplan, Primary Bedroom Main Floor, Solid Surface Counters, Solid Wood Cabinets, Split Bedroom, Stone Counters, Thermostat, Vaulted Ceiling(s), Walk-In Closet(s)
- Flooring: Epoxy, Tile
- Windows: Skylight(s), Window Treatments
- Has fireplace: No
Interior area
- Total structure area: 3,583
- Total interior livable area: 2,571 sqft
Property
Parking
- Total spaces: 3
- Parking features: Alley Access, Electric Vehicle Charging Station(s), Garage Door Opener, Garage Faces Rear, Split Garage
- Garage spaces: 3
Features
- Levels: One
- Stories: 1
- Patio & porch: Covered, Front Porch, Porch, Rear Porch
- Exterior features: Irrigation System, Lighting, Private Mailbox, Sidewalk
- Fencing: Fenced,Vinyl
Lot
- Size: 6,377 Square Feet
- Dimensions: 50 x 127
- Residential vegetation: Trees/Landscaped
Details
- Additional structures: Guest House
- Parcel number: 233116174420110050
- Special conditions: None
Construction
Type & style
- Home type: SingleFamily
- Property subtype: Single Family Residence
- Attached to another structure: Yes
Materials
- Block, Stucco
- Foundation: Block, Slab
- Roof: Shingle
Condition
- Completed
- New construction: No
- Year built: 2020
Details
- Builder name: Tiger Construction
Utilities & green energy
- Sewer: Public Sewer
- Water: Public
- Utilities for property: BB/HS Internet Available, Cable Available, Electricity Connected, Natural Gas Connected, Sewer Connected, Sprinkler Well, Street Lights, Water Connected
Community & HOA
Community
- Security: Smoke Detector(s)
- Pet fee: $0 monthly
- Subdivision: COLONIAL PLACE REV
HOA
- Has HOA: No
Location
- Region: Saint Petersburg
Financial & listing details
- Price per square foot: $394/sqft
- Tax assessed value: $870,796
- Annual tax amount: $11,962
- Date on market: 8/29/2024
- Cumulative days on market: 32 days
- Listing terms: Cash,Conventional,VA Loan
- Ownership: Fee Simple
- Total actual rent: 0
- Electric utility on property: Yes
- Road surface type: Brick
Price history
| Date | Event | Price |
|---|---|---|
| 10/24/2024 | Sold | $1,014,000-3.4%$394/sqft |
Source:  Stellar MLS #U8255059 Report a problem Stellar MLS #U8255059 Report a problem | ||
| 10/1/2024 | Pending sale | $1,050,000$408/sqft |
Source: Stellar MLS #U8255059 Report a problem | ||
| 8/29/2024 | Listed for sale | $1,050,000+5.5%$408/sqft |
Source: Stellar MLS #U8255059 Report a problem | ||
| 9/27/2023 | Sold | $995,000-5.2%$387/sqft |
Source: Stellar MLS #U8212429 Report a problem | ||
| 9/13/2023 | Pending sale | $1,050,000$408/sqft |
Source: Stellar MLS #U8212429 Report a problem | ||
| 9/2/2023 | Listed for sale | $1,050,000$408/sqft |
Source: Stellar MLS #U8212429 Report a problem | ||
| 8/21/2023 | Listing removed | -- |
Source: Zillow Rentals Report a problem | ||
| 7/31/2023 | Listed for rent | $4,700$2/sqft |
Source: Zillow Rentals Report a problem | ||
| 7/24/2023 | Listing removed | -- |
Source: Stellar MLS #U8201615 Report a problem | ||
| 5/23/2023 | Listed for sale | $1,050,000+11566.7%$408/sqft |
Source: Stellar MLS #U8201615 Report a problem | ||
| 10/6/2015 | Sold | $9,000+125%$4/sqft |
Source: Public Record Report a problem | ||
| 10/14/1997 | Sold | $4,000$2/sqft |
Source: Public Record Report a problem | ||
Public tax history
| Year | Property taxes | Tax assessment |
|---|---|---|
| 2025 | $17,346 +66.8% | $870,796 +51.3% |
| 2024 | $10,399 -13.1% | $575,411 +5.6% |
| 2023 | $11,963 +10.8% | $545,021 +10% |
| 2022 | $10,793 +7.8% | $495,474 +10% |
| 2021 | $10,013 +556.7% | $450,431 +536.6% |
| 2020 | $1,525 +6.3% | $70,752 +10% |
| 2019 | $1,434 | $64,320 +10% |
| 2018 | $1,434 +12.9% | $58,473 +192.5% |
| 2017 | $1,270 +519.5% | $19,994 +117.8% |
| 2016 | $205 +79.2% | $9,182 +21.5% |
| 2015 | $114 +48.4% | $7,556 +124.2% |
| 2014 | $77 +2% | $3,370 +0.2% |
| 2013 | $76 +11.8% | $3,363 +15% |
| 2012 | $68 | $2,925 -7.6% |
| 2011 | -- | $3,166 -61% |
| 2010 | -- | $8,109 -35.1% |
| 2009 | -- | $12,494 -50.4% |
| 2008 | $543 | $25,200 -23.9% |
| 2007 | -- | $33,100 +104.3% |
| 2005 | -- | $16,200 -16.5% |
| 2004 | $472 +5.5% | $19,400 +6% |
| 2003 | $447 +35.9% | $18,300 +11.6% |
| 2002 | $329 | $16,400 +23.3% |
| 2001 | $329 +141.4% | $13,300 +141.8% |
| 2000 | $136 | $5,500 |
Find assessor info on the county website
Neighborhood: Palmetto Park
Nearby homes
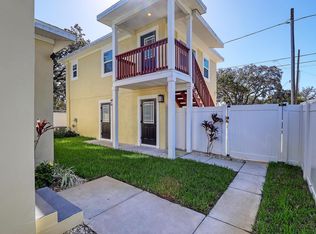
- $--1 bd1 ba661 sqft2636 4th Ave S #1/2, Saint Petersburg, FL 33712Off Market
- $398,2003 bd2 ba1.1k sqft2642 4th Ave S, Saint Petersburg, FL 33712Off Market

- $314,900-- bd1 ba968 sqft2624 4th Ave S, Saint Petersburg, FL 33712Off Market
- $216,634-- bd-- ba-- sqft2650 4th Ave S, Saint Petersburg, FL 33712Off Market
- $6,7755,715 Square Feet4th Ave S, ST PETERSBURG, FL 33712Off Market
- $368,5003 bd2 ba1k sqft2618 4th Ave S, Saint Petersburg, FL 33712Off Market
- $377,900-- bd-- ba-- sqft4TH 112th Avenue A, Saint petersburg, FL 33712Off Market
- $--1 bd1 ba400 sqft2735 1/2 4th Ave S, Saint Petersburg, FL 33712Off Market
Nearby schools
GreatSchools rating
- 5/10Woodlawn Elementary SchoolGrades: PK-5Distance: 1.7 mi
- 5/10John Hopkins Middle SchoolGrades: 6-8Distance: 0.8 mi
- 3/10Gibbs High SchoolGrades: 9-12Distance: 0.7 mi
Schools provided by the listing agent
- Elementary: Woodlawn Elementary-PN
- Middle: John Hopkins Middle-PN
- High: Gibbs High-PN
Source: Stellar MLS. This data may not be complete. We recommend contacting the local school district to confirm school assignments for this home.
Get a cash offer in 3 minutes
Find out how much your home could sell for in as little as 3 minutes with a no-obligation cash offer.
Estimated market value
$1,029,500
Get a cash offer in 3 minutes
Find out how much your home could sell for in as little as 3 minutes with a no-obligation cash offer.
Estimated market value
$1,029,500
- Florida
- Pinellas County
- Saint Petersburg
- 33701
- Palmetto Park
- 2636 4TH AVENUE S
Nearby cities
Nearby neighborhoods
Nearby zip codes
Other Saint Petersburg Topics
- Apartments for Rent in 33701
- Houses for Sale in 33701
- Houses for Rent in 33701
- 33701 Real Estate
- Saint Petersburg Condos
- Houses for Sale in Saint Petersburg
- Newest Listings in Saint Petersburg
- Saint Petersburg Home Values
- Saint Petersburg Real Estate Agents
- Saint Petersburg Refinance
- Saint Petersburg Mortgage Rates
