Welcome to this charming mid-century home nestled in the highly desirable Historic Kenwood area of St. Pete. Boasting a traditional yet modernized architectural style. Step inside to discover a meticulously remodeled split plan interior that seamlessly blends the original charm with modern upgrades. The thoughtful renovation includes a complete overhaul, from the roof to the HVAC system and blown insulation, ensuring comfort and efficiency. The kitchen has been transformed with new stainless steel appliances, white shaker cabinets, and stunning quartz countertops, creating a space that's both functional and beautiful. The bathrooms feature black hexagonal tiles and tile shower surrounds, complemented by new vanities and a glass shower enclosure in the primary en-suite. The 1/2 bath off the 1 car garage includes inside utility. Located centrally in the vibrant Kenwood neighborhood, this home offers proximity to downtown St. Pete while immersing you in the local artistic and diverse Kenwood community. Enjoy exploring nearby restaurants, cafes, and the lively atmosphere of the area. Don't miss the neighborhood's architectural tours showcasing the historic bungalows that define the charm of Historic Kenwood. Outside, the property boasts a 1-car garage with additional space for storage or a workshop, along with ample parking accessible from the alleyway, perfect for multiple vehicles. Experience the best & St. Pete living in this lovingly updated home in Historic Kenwood. Schedule your tour today and make this your new home.
Sold for $540,000
$540,000
2636 9th Ave N, Saint Petersburg, FL 33713
3beds
1,259sqft
Single Family Residence
Built in 1946
6,007 Square Feet Lot
$576,600 Zestimate®
$429/sqft
$3,082 Estimated rent
Home value
$576,600
$536,000 - $623,000
$3,082/mo
Zestimate® history
Owner options
List your home for rent
$3,082/mo
Rent Zestimate®
Find your next renter with Zillow Rental Manager. Plus, with online applications, you can quickly screen prospective tenants – for free.
$3,082/mo
Rent Zestimate®
Refinance and save
$3,785/mo
Est. payment
Refinancing to a lower rate could help reduce your monthly payments and save thousands over the life of the loan.
$3,785/mo
Est. payment
Explore your selling options
Work with a Zillow partner agent
Leverage their expertise and Zillow's premium Showcase listings to get your home seen by more buyers.
Get startedList with your own agent
Get your home in front of millions of buyers by listing it on Zillow.
Learn how to do itSell it yourself
Take full control of how buyers see your home on Zillow by listing For Sale by Owner (FSBO).
List your homeWhat's special
Modern upgradesMultiple vehiclesComplete overhaulBlown insulationTile shower surroundsNew stainless steel appliancesGlass shower enclosure
Zillow last checked:
Listing updated:
Listed by:
Matt Brooks 727-902-6900,
REALTY EXPERTS 727-888-1000
Bought with:
Alexa Abbate, 3314833
SMITH & ASSOCIATES REAL ESTATE
Source: Stellar MLS,MLS#: U8236403 Originating MLS: Pinellas Suncoast
Originating MLS: Pinellas Suncoast
Facts & features
Interior
Bedrooms & bathrooms
- Bedrooms: 3
- Bathrooms: 3
- Full bathrooms: 2
- 1/2 bathrooms: 1
Rooms
- Room types: Bonus Room, Breakfast Room Separate, Utility Room
Primary bedroom
- Features: Walk-In Closet(s)
- Level: First
- Dimensions: 12x12
Bedroom 1
- Features: Built-in Closet
- Level: First
- Dimensions: 12x12
Bedroom 2
- Features: Built-in Closet
- Level: First
- Dimensions: 11x11
Kitchen
- Level: First
- Dimensions: 12x11
Living room
- Level: First
- Dimensions: 10x10
Heating
- Central, Electric
Cooling
- Central Air
Appliances
- Included: Microwave, Range, Refrigerator
- Laundry: Inside
Features
- Built-in Features, Eating Space In Kitchen, Open Floorplan, Stone Counters, Walk-In Closet(s)
- Flooring: Ceramic Tile, Luxury Vinyl
- Windows: Window Treatments
- Has fireplace: No
Interior area
- Total structure area: 1,703
- Total interior livable area: 1,259 sqft
Property
Parking
- Total spaces: 1
- Parking features: Alley Access
- Attached garage spaces: 1
Features
- Levels: One
- Stories: 1
- Exterior features: Sidewalk, Storage
Lot
- Size: 6,007 Square Feet
- Dimensions: 50 x 120
Details
- Parcel number: 143116790020010080
- Special conditions: None
Construction
Type & style
- Home type: SingleFamily
- Property subtype: Single Family Residence
Materials
- Wood Frame
- Foundation: Crawlspace, Slab
- Roof: Shingle
Condition
- Completed
- New construction: No
- Year built: 1946
Utilities & green energy
- Sewer: Public Sewer
- Water: None
- Utilities for property: BB/HS Internet Available, Cable Available, Electricity Connected, Public, Sewer Connected, Water Connected
Community & HOA
Community
- Pet fee: $0 monthly
- Subdivision: SCHOOL PARK ADD
HOA
- Has HOA: No
Location
- Region: Saint Petersburg
Financial & listing details
- Price per square foot: $429/sqft
- Tax assessed value: $295,719
- Annual tax amount: $4,079
- Date on market: 3/29/2024
- Cumulative days on market: 19 days
- Listing terms: Cash,Conventional,FHA,VA Loan
- Ownership: Fee Simple
- Total actual rent: 0
- Electric utility on property: Yes
- Road surface type: Asphalt
Price history
| Date | Event | Price |
|---|---|---|
| 5/15/2024 | Sold | $540,000-1.8%$429/sqft |
Source:  Stellar MLS #U8236403 Report a problem Stellar MLS #U8236403 Report a problem | ||
| 4/17/2024 | Pending sale | $550,000$437/sqft |
Source: Stellar MLS #U8236403 Report a problem | ||
| 4/10/2024 | Price change | $550,000-1.8%$437/sqft |
Source: Stellar MLS #U8236403 Report a problem | ||
| 3/29/2024 | Listed for sale | $559,900+89.8%$445/sqft |
Source: Stellar MLS #U8236403 Report a problem | ||
| 11/20/2023 | Sold | $295,000+213.8%$234/sqft |
Source: Stellar MLS #U8218152 Report a problem | ||
| 3/14/2018 | Listing removed | $1,350$1/sqft |
Source: Zillow Rental Manager Report a problem | ||
| 3/9/2018 | Listed for rent | $1,350$1/sqft |
Source: Zillow Rental Manager Report a problem | ||
| 10/2/2013 | Sold | $94,000-5.9%$75/sqft |
Source: Public Record Report a problem | ||
| 9/7/2013 | Price change | $99,900-9.1%$79/sqft |
Source: TAMPA SUNCOAST REALTY INC. #T2562065 Report a problem | ||
| 7/18/2013 | Price change | $109,900-4.4%$87/sqft |
Source: TAMPA SUNCOAST REALTY INC. #T2562065 Report a problem | ||
| 6/14/2013 | Price change | $114,900-11.5%$91/sqft |
Source: TAMPA SUNCOAST REALTY INC. #T2562065 Report a problem | ||
| 5/9/2013 | Price change | $129,900-10.4%$103/sqft |
Source: TAMPA SUNCOAST REALTY INC. #T2562065 Report a problem | ||
| 3/30/2013 | Listed for sale | $144,900+81.4%$115/sqft |
Source: Tampa Suncoast Realty #T2562065 Report a problem | ||
| 11/22/2012 | Listing removed | $79,900$63/sqft |
Source: Waterfront Realty Sales Inc #U7526302 Report a problem | ||
| 10/10/2012 | Listed for sale | $79,900+6.7%$63/sqft |
Source: Waterfront Realty Sales Inc #U7526302 Report a problem | ||
| 4/27/2012 | Listing removed | $74,900$59/sqft |
Source: Waterfront Realty Sales Inc #U7526302 Report a problem | ||
| 10/29/2011 | Price change | $74,900-6.3%$59/sqft |
Source: Waterfront Realty Sales Inc #U7526302 Report a problem | ||
| 10/4/2011 | Price change | $79,900-11.1%$63/sqft |
Source: Waterfront Realty Sales Inc #U7526302 Report a problem | ||
| 9/29/2011 | Listed for sale | $89,900-38%$71/sqft |
Source: Waterfront Realty Sales Inc #U7526302 Report a problem | ||
| 6/9/2006 | Sold | $145,000+95.9%$115/sqft |
Source: Public Record Report a problem | ||
| 3/30/2000 | Sold | $74,000$59/sqft |
Source: Public Record Report a problem | ||
Public tax history
| Year | Property taxes | Tax assessment |
|---|---|---|
| 2024 | $5,771 +41.5% | $295,719 +74.7% |
| 2023 | $4,079 +9% | $169,254 +10% |
| 2022 | $3,742 +11.8% | $153,867 +10% |
| 2021 | $3,347 +12.5% | $139,879 +10% |
| 2020 | $2,975 +1.6% | $127,163 +10% |
| 2019 | $2,928 | $115,603 -13.6% |
| 2018 | $2,928 +18.3% | $133,803 +2.2% |
| 2017 | $2,475 +20.4% | $130,895 +27.2% |
| 2016 | $2,056 +10.9% | $102,872 +19.6% |
| 2015 | $1,854 +12.9% | $86,015 +19.8% |
| 2014 | $1,642 +128.1% | $71,781 +6.2% |
| 2013 | $720 +0.8% | $67,621 +1.7% |
| 2012 | $714 | $66,491 -7.8% |
| 2011 | -- | $72,119 -14.1% |
| 2010 | -- | $83,916 -14.9% |
| 2009 | -- | $98,614 -21.9% |
| 2008 | $1,846 | $126,347 -2.2% |
| 2007 | -- | $129,200 +16.6% |
| 2005 | -- | $110,800 +31.1% |
| 2004 | $1,088 +2.5% | $84,500 +13.9% |
| 2003 | $1,061 -32.9% | $74,200 +7.8% |
| 2002 | $1,581 | $68,800 +7.7% |
| 2001 | $1,581 +214.2% | $63,900 +19.7% |
| 2000 | $503 | $53,400 |
Find assessor info on the county website
Neighborhood: Historic Kenwood
Nearby homes
- $420,400-- bd2 ba1.5k sqft2626 9th Ave N, Saint Petersburg, FL 33713Off Market
- $265,300-- bd1 ba1.1k sqft2700 9th Ave N, Saint Petersburg, FL 33713Sold
- $525,3003 bd2 ba1.4k sqft2620 9th Ave N, Saint Petersburg, FL 33713Off Market

- $282,4002 bd1 ba573 sqft2708 9th Ave N, Saint Petersburg, FL 33713Off Market
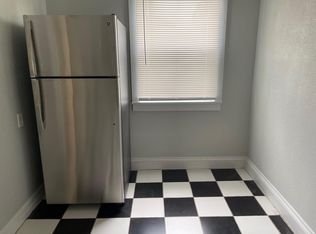
- $509,1003 bd2 ba1.2k sqft2633 8th Ave N, Saint Petersburg, FL 33713Off Market
- $587,0003 bd2 ba1.5k sqft2701 8th Ave N, Saint Petersburg, FL 33713Off Market
- $419,1002 bd1 ba1.2k sqft2627 8th Ave N, Saint Petersburg, FL 33713Off Market
- $350,0002 bd1 ba1.2k sqft2720 9th Ave N, Saint Petersburg, FL 33713Sold
Nearby schools
GreatSchools rating
- 5/10Woodlawn Elementary SchoolGrades: PK-5Distance: 1 mi
- 5/10John Hopkins Middle SchoolGrades: 6-8Distance: 1.5 mi
- 6/10St. Petersburg High SchoolGrades: 9-12Distance: 0.2 mi
Schools provided by the listing agent
- Elementary: Woodlawn Elementary-PN
- Middle: John Hopkins Middle-PN
- High: St. Petersburg High-PN
Source: Stellar MLS. This data may not be complete. We recommend contacting the local school district to confirm school assignments for this home.
Get a cash offer in 3 minutes
Find out how much your home could sell for in as little as 3 minutes with a no-obligation cash offer.
Estimated market value
$576,600
Get a cash offer in 3 minutes
Find out how much your home could sell for in as little as 3 minutes with a no-obligation cash offer.
Estimated market value
$576,600
Nearby cities
Nearby neighborhoods
Nearby zip codes
Other Saint Petersburg Topics
- Apartments for Rent in 33713
- Houses for Sale in 33713
- Houses for Rent in 33713
- 33713 Real Estate
- Saint Petersburg Condos
- Houses for Sale in Saint Petersburg
- Newest Listings in Saint Petersburg
- Saint Petersburg Home Values
- Saint Petersburg Real Estate Agents
- Saint Petersburg Refinance
- Saint Petersburg Mortgage Rates
