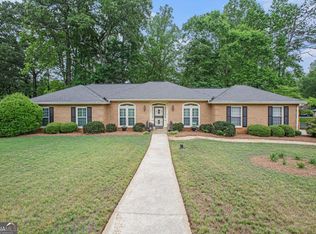
Welcome to your dream home in the sought-after Brymond Acres of Tucker, Georgia. This stunning 3-bedroom, 2-bathroom residence has been fully updated and designed with impeccable taste, making it a true masterpiece in modern living. Upon entering, you're greeted by the elegance of the main level with a large living room and dining room, creating an inviting space for gatherings and making cherished memories. Indulge in the seamless flow of this home as it leads to the family room, providing a cozy yet spacious area for relaxation and entertainment. The updated kitchen, complete with a breakfast area, stands as a testament to the artistry of design and functionality, making meal preparation an absolute pleasure. Adjacent to the kitchen, you'll find the laundry area, and the two car garage with ample space for parking and storage. Also on the main level, you'll find the primary suite thoughtfully situated for ultimate privacy. The spacious primary suite boasts comfort and tranquility, offering a serene retreat after a long day. Venture downstairs to discover two well-appointed secondary bedrooms, offering comfort and privacy for family members or guests. A full bathroom on this level ensures convenience for all. In addition to the bedrooms, a versatile bonus room awaits your creative touch - a perfect space for a home office, playroom, or guest suite. Prepare to be amazed by the expansive unfinished space, currently utilized as a workout area and workroom. The possibilities for this space are limitless, inviting you to transform it into the room of your dreams. Step outside into the private backyard and find a charming gravel patio, where you can unwind and bask in the natural beauty that surrounds you. This outdoor oasis promises peaceful moments and opportunities for al fresco dining and entertaining. This designer's home is a true gem in the heart of Brymond Acres, Tucker's coveted neighborhood. The thoughtfully updated features and meticulous design make this residence a perfect blend of modern luxury and comfort. Don't miss your chance to experience the epitome of suburban living - schedule a viewing today and make this extraordinary property your forever home.
Closed
Street View
$561,000
2636 Arldowne Dr, Tucker, GA 30084
3beds
2,519sqft
Single Family Residence, Residential
Built in 1983
0.5 Acres Lot
$569,000 Zestimate®
$223/sqft
$2,989 Estimated rent
Home value
$569,000
$541,000 - $597,000
$2,989/mo
Zestimate® history
Owner options
List your home for rent
$2,989/mo
Rent Zestimate®
Find your next renter with Zillow Rental Manager. Plus, with online applications, you can quickly screen prospective tenants – for free.
$2,989/mo
Rent Zestimate®
Refinance and save
$3,517/mo
Est. payment
Refinancing to a lower rate could help reduce your monthly payments and save thousands over the life of the loan.
$3,517/mo
Est. payment
Explore your selling options
Work with a Zillow partner agent
Leverage their expertise and Zillow's premium Showcase listings to get your home seen by more buyers.
Get startedList with your own agent
Get your home in front of millions of buyers by listing it on Zillow.
Learn how to do itSell it yourself
Take full control of how buyers see your home on Zillow by listing For Sale by Owner (FSBO).
List your homeWhat's special
Modern livingSpacious primary suitePrivate backyardVersatile bonus roomUpdated kitchenDining roomModern luxury
Zillow last checked:
Listing updated:
Listed by:
Allie Burks,
Atlanta Fine Homes Sotheby's International
Bought with:
Kevin Kilbride, 363830
Ansley Real Estate| Christie's International Real Estate
Source: FMLS GA,MLS#: 7264966
Facts & features
Interior
Bedrooms & bathrooms
- Bedrooms: 3
- Bathrooms: 2
- Full bathrooms: 2
- Main level bathrooms: 1
- Main level bedrooms: 1
Rooms
- Room types: Bonus Room, Family Room
Primary bedroom
- Features: Master on Main
- Level: Master on Main
Bedroom
- Features: Master on Main
Primary bathroom
- Features: Shower Only
Dining room
- Features: Open Concept, Seats 12+
Kitchen
- Features: Breakfast Room, Cabinets White, Eat-in Kitchen, Keeping Room, Pantry, Stone Counters, View to Family Room
Heating
- Central
Cooling
- Ceiling Fan(s), Central Air
Appliances
- Included: Dishwasher, Disposal, Dryer, Electric Range, Microwave, Refrigerator, Washer
- Laundry: Main Level
Features
- Cathedral Ceiling(s), Entrance Foyer, High Ceilings 10 ft Main, High Speed Internet
- Flooring: Ceramic Tile, Hardwood, Vinyl
- Windows: None
- Basement: Daylight,Exterior Entry,Finished,Finished Bath,Full,Interior Entry
- Number of fireplaces: 1
- Fireplace features: Family Room, Wood Burning Stove
- Common walls with other units/homes: No Common Walls
Interior area
- Total structure area: 2,519
- Total interior livable area: 2,519 sqft
- Finished area above ground: 1,787
- Finished area below ground: 732
Property
Parking
- Total spaces: 2
- Parking features: Attached, Garage, Garage Door Opener, Garage Faces Front, Kitchen Level, Level Driveway
- Attached garage spaces: 2
- Has uncovered spaces: Yes
Accessibility
- Accessibility features: None
Features
- Levels: Two
- Stories: 2
- Patio & porch: Deck
- Exterior features: Other, No Dock
- Pool features: None
- Spa features: None
- Fencing: None
- Has view: Yes
- View description: Other
- Waterfront features: None
- Body of water: None
Lot
- Size: 0.5 Acres
- Dimensions: 130x170x116x191
- Features: Landscaped, Level, Private, Wooded
Details
- Additional structures: None
- Parcel number: 18 253 10 014
- Other equipment: None
- Horse amenities: None
Construction
Type & style
- Home type: SingleFamily
- Architectural style: Ranch
- Property subtype: Single Family Residence, Residential
Materials
- Brick 4 Sides
- Foundation: None
- Roof: Composition
Condition
- Resale
- New construction: No
- Year built: 1983
Utilities & green energy
- Electric: None
- Sewer: Public Sewer
- Water: Public
- Utilities for property: Cable Available, Electricity Available, Natural Gas Available, Phone Available, Sewer Available, Water Available
Green energy
- Energy efficient items: None
- Energy generation: None
Community & HOA
Community
- Features: None
- Security: Smoke Detector(s)
- Subdivision: Brymond Acres
HOA
- Has HOA: No
Location
- Region: Tucker
Financial & listing details
- Price per square foot: $223/sqft
- Tax assessed value: $544,700
- Annual tax amount: $3,909
- Date on market: 8/24/2023
- Cumulative days on market: 4 days
- Ownership: Fee Simple
- Electric utility on property: Yes
- Road surface type: Asphalt
Price history
| Date | Event | Price |
|---|---|---|
| 10/2/2023 | Sold | $561,000+7.1%$223/sqft |
Source:  FMLS GA #7264966 Report a problem FMLS GA #7264966 Report a problem | ||
| 9/3/2023 | Pending sale | $524,000$208/sqft |
Source: FMLS GA #7264966 Report a problem | ||
| 8/24/2023 | Listed for sale | $524,000+75.2%$208/sqft |
Source: FMLS GA #7264966 Report a problem | ||
| 8/23/2019 | Sold | $299,030+49.9%$119/sqft |
Source: Public Record Report a problem | ||
| 7/31/2012 | Sold | $199,500-4.1%$79/sqft |
Source:  FMLS GA #4318923 Report a problem FMLS GA #4318923 Report a problem | ||
| 5/24/2012 | Price change | $208,000-9%$83/sqft |
Source: Realty Associates of Atlanta, LLC. #4318923 Report a problem | ||
| 1/30/2012 | Listed for sale | $228,500$91/sqft |
Source: Realty Associates of Atlanta, LLC. #4318923 Report a problem | ||
| 12/3/2011 | Listing removed | $228,500$91/sqft |
Source: Realty Associates of Atlanta, LLC. #4268468 Report a problem | ||
| 9/1/2011 | Listed for sale | $228,500$91/sqft |
Source: Realty Associates of Atlanta #4268468 Report a problem | ||
Public tax history
| Year | Property taxes | Tax assessment |
|---|---|---|
| 2025 | $7,248 +0.5% | $217,880 +5.5% |
| 2024 | $7,213 +84.5% | $206,440 +43.8% |
| 2023 | $3,909 -7.8% | $143,520 +6.6% |
| 2022 | $4,241 +6.4% | $134,680 +11.4% |
| 2021 | $3,986 +6.3% | $120,920 +7.3% |
| 2020 | $3,750 +12.6% | $112,680 +6.7% |
| 2019 | $3,330 +15% | $105,600 +22% |
| 2018 | $2,896 +0.5% | $86,560 +5% |
| 2017 | $2,881 -5.8% | $82,400 -10.2% |
| 2016 | $3,058 | $91,720 -15% |
| 2014 | $3,058 | $107,920 +35.2% |
| 2013 | -- | $79,796 -28.8% |
| 2012 | -- | $112,000 +13.8% |
| 2011 | -- | $98,400 |
| 2010 | $3,126 | $98,400 |
| 2009 | $3,126 +10.5% | $98,400 |
| 2008 | $2,830 -0.7% | $98,400 |
| 2007 | $2,851 | $98,400 |
| 2006 | $2,851 +0.7% | $98,400 |
| 2005 | $2,830 +12.9% | $98,400 +7.3% |
| 2004 | $2,507 -2.5% | $91,680 |
| 2003 | $2,571 +35.4% | $91,680 -1.1% |
| 2002 | $1,899 +21.1% | $92,720 +16.2% |
| 2001 | $1,567 | $79,800 |
Find assessor info on the county website
Neighborhood: 30084
Nearby homes
- $610,4004 bd3 ba3.1k sqft2648 Arldowne Dr, Tucker, GA 30084Off Market

- $520,0004 bd3 ba-- sqft4066 Brymond Ct, Tucker, GA 30084Sold
- $479,3003 bd3 ba2.5k sqft4079 W Kasselryne Ct, Tucker, GA 30084Off Market
- $516,6003 bd3 ba1.8k sqft4054 Brymond Ct, Tucker, GA 30084Off Market

- $561,5003 bd2 ba2.3k sqft2635 Arldowne Dr, Tucker, GA 30084Off Market
- $516,7004 bd3 ba2.8k sqft2643 Arldowne Dr, Tucker, GA 30084Off Market
- $530,0004 bd2 ba2.1k sqft4086 Brymond Dr, Tucker, GA 30084Sold
- $594,3003 bd3 ba2.7k sqft2653 Arldowne Dr, Tucker, GA 30084Off Market
Nearby schools
GreatSchools rating
- 6/10Livsey Elementary SchoolGrades: PK-5Distance: 0.4 mi
- 5/10Tucker Middle SchoolGrades: 6-8Distance: 1.2 mi
- 4/10Tucker High SchoolGrades: 9-12Distance: 0.6 mi
Schools provided by the listing agent
- Elementary: Livsey
- Middle: Tucker
- High: Tucker
Source: FMLS GA. This data may not be complete. We recommend contacting the local school district to confirm school assignments for this home.
Get a cash offer in 3 minutes
Find out how much your home could sell for in as little as 3 minutes with a no-obligation cash offer.
Estimated market value
$569,000
Get a cash offer in 3 minutes
Find out how much your home could sell for in as little as 3 minutes with a no-obligation cash offer.
Estimated market value
$569,000
- Georgia
- Dekalb County
- Tucker
- 30084
- 2636 Arldowne Dr
Nearby cities
Nearby zip codes
Other Tucker Topics
