Skip main navigation
Sold for $338,045
  • $338,045

    2636 Averland Loop, North Port, FL 34287

    3beds
    1,970sqft
    Single Family Residence
    Built in 2025
    8,037 Square Feet Lot
    $331,900 Zestimate®
    $172/sqft
    $2,524 Estimated rent

    Home value

    $331,900

    $302,000 - $365,000

    $2,524/mo

    Zestimate® history
    Loading
    Loading...

    Owner options

    List your home for rent

    $2,524/mo

    Rent Zestimate®

    Find your next renter with Zillow Rental Manager. Plus, with online applications, you can quickly screen prospective tenants – for free.

    Learn more

    $2,524/mo

    Rent Zestimate®

    Refinance and save

    $2,247/mo

    Est. payment

    Refinancing to a lower rate could help reduce your monthly payments and save thousands over the life of the loan.

    See today's rates

    $2,247/mo

    Est. payment

    Explore your selling options

    Work with a Zillow partner agent

    Leverage their expertise and Zillow's premium Showcase listings to get your home seen by more buyers.

    Get started

    List with your own agent

    Get your home in front of millions of buyers by listing it on Zillow.

    Learn how to do it

    Sell it yourself

    Take full control of how buyers see your home on Zillow by listing For Sale by Owner (FSBO).

    List your home

    What's special

    Quartz countertopsEnsuite bathroomGarden tubCaptivating open-concept great roomDouble sink vanityLinen closet
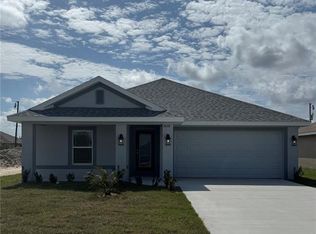
    Introducing a move-in-ready and exceptionally spacious residence! Discover the epitome of living well in this exquisite 1970 Sq ft home, boasting 3 bedrooms, 2 baths, a 2-car garage, and an abundance of entertainment space. Unparalleled attention to detail awaits you throughout this masterpiece. As you step inside, you'll be greeted by the captivating open-concept great room, dining room, and kitchen, adorned with 10' ceilings, enhancing the grandeur of the space. Revel in the elegance of wood-look ceramic plank tile flooring in the main areas, complemented by the timeless allure of quartz countertops in the kitchen. Every inch of this home has been carefully designed with your comfort in mind. The lavish owner's suite offers a generous layout, while the ensuite bathroom boasts a double sink vanity with additional storage drawers, a linen closet, and a relaxing garden tub, among other luxurious features. Two additional bedrooms share an oversized bath with a linen closet, tub-shower combo, separate toilet, and a single vanity with ample storage. Located within a pet-friendly, gated community and connected to city water and sewer, this property presents a truly desirable lifestyle. Notably, there are no CDD fees, and the low annual HOA fees. Beyond the bounds of this remarkable home, the surrounding area offers a wealth of amenities. North Port schools provide excellent educational opportunities for residents. Nearby, you'll find an array of shopping options, diverse restaurants, and exciting entertainment venues, ensuring there's always something to enjoy. Don't miss the chance to experience this captivating home firsthand. While this home is in pre-construction status, a $1000 deposit will get you under contract and allow you to choose your colors AND the builder pays the majority of your closing costs when you work with one of our preferred lenders! Don't wait! Schedule your showing today and prepare to be impressed!!

    Zillow last checked:

    Listing updated:

    Listing Provided by:

    Camden Rodman 812-493-6434,

    ADAMS HOME REALTY INC 941-480-9800,

    Barbara Bueche 301-512-0070,

    ADAMS HOME REALTY INC

    Bought with:

    Amber Hood, 3543364

    HOME MATCHMAKING REALTY

    Source: Stellar MLS,MLS#: A4640103MLS LogoOriginating MLS: Sarasota - Manatee

    Facts & features

    Interior

    Bedrooms & bathrooms
    • Bedrooms: 3
    • Bathrooms: 2
    • Full bathrooms: 2
    Primary bedroom
    • Features: En Suite Bathroom, Walk-In Closet(s)
    • Level: First
    Bedroom 2
    • Features: Dual Sinks, En Suite Bathroom, Exhaust Fan, Garden Bath, Tub with Separate Shower Stall, Water Closet/Priv Toilet, Built-in Closet
    • Level: First
    Bedroom 3
    • Features: Tub with Separate Shower Stall, Water Closet/Priv Toilet, Built-in Closet
    • Level: First
    Primary bathroom
    • Features: Dual Sinks, Exhaust Fan, Garden Bath, Granite Counters, Stone Counters, Tub with Separate Shower Stall, Water Closet/Priv Toilet, Linen Closet
    • Level: First
    Bathroom 2
    • Features: Granite Counters, Stone Counters, Tub With Shower, Linen Closet
    • Level: First
    Dining room
    • Features: No Closet
    • Level: First
    Kitchen
    • Features: Breakfast Bar, Pantry, Dual Sinks, Granite Counters, Built-in Closet
    • Level: First
    Laundry
    • Level: First
    Living room
    • Level: First
    Heating
    • Central, Electric
    Cooling
    • Central Air
    Appliances
    • Included: Dishwasher, Disposal, Electric Water Heater, Microwave, Range
    • Laundry: Electric Dryer Hookup, Inside, Laundry Room, Washer Hookup
    Features
    • Eating Space In Kitchen, High Ceilings, In Wall Pest System, Kitchen/Family Room Combo, Open Floorplan, Pest Guard System, Primary Bedroom Main Floor, Solid Wood Cabinets, Stone Counters, Thermostat, Vaulted Ceiling(s), Walk-In Closet(s)
    • Flooring: Carpet, Ceramic Tile
    • Windows: Hurricane Shutters, Hurricane Shutters/Windows
    • Has fireplace: No
    • Common walls with other units/homes: Corner Unit
    Interior area
    • Total structure area: 2,570
    • Total interior livable area: 1,970 sqft

    Property

    Parking
    • Total spaces: 2
    • Parking features: Garage - Attached
    • Attached garage spaces: 2
    Features
    • Levels: One
    • Stories: 1
    • Exterior features: Lighting, Private Mailbox, Sidewalk
    • Waterfront features: Lake
    Lot
    • Size: 8,037 sqft
    • Features: Cleared, Corner Lot, Landscaped, Level, Private, Sidewalk
    Details
    • Parcel number: 0974111152
    • Zoning: RMF
    • Special conditions: None

    Construction

    Type & style
    • Home type: SingleFamily
    • Architectural style: Patio
    • Property subtype: Single Family Residence
    Materials
    • Block, Stucco
    • Foundation: Slab
    • Roof: Shingle
    Condition
    • Completed
    • New construction: Yes
    • Year built: 2025
    Details
    • Builder model: 1970 A
    • Builder name: Adams Homes
    • Warranty included: Yes

    Utilities & green energy

    • Sewer: Public Sewer
    • Water: Public
    • Utilities for property: Cable Available, Electricity Connected, Phone Available, Public, Water Connected

    Community & neighborhood

    Security
    • Security features: Gated Community, Security Gate
    Community
    • Community features: Lake, Community Mailbox, Deed Restrictions, Gated Community - No Guard, Sidewalks
    Location
    • Region: North Port
    • Subdivision: WATERCRESS COVE

    HOA & financial

    HOA
    • Has HOA: Yes
    • HOA fee: $84 monthly
    • Amenities included: Gated
    • Services included: Private Road, Security
    • Association name: David Palmer and Assoc
    • Association phone: 941-875-9273
    Other fees
    • Pet fee: $0 monthly
    Other financial information
    • Total actual rent: 0

    Other

    Other facts
    • Listing terms: Cash,Conventional,FHA,VA Loan
    • Ownership: Fee Simple
    • Road surface type: Paved, Asphalt

    Price history

    DateEventPrice
    11/19/2025Sold$338,045-5.6%$172/sqft
    Source: Stellar MLS #A4640103 Report a problem
    11/1/2025Pending sale$358,045$182/sqft
    Source: Stellar MLS #A4640103 Report a problem
    10/27/2025Price change$358,045+5.9%$182/sqft
    Source: Stellar MLS #A4640103 Report a problem
    10/24/2025Price change$338,045-5.6%$172/sqft
    Source: Stellar MLS #A4640103 Report a problem
    5/10/2025Price change$358,045-5.3%$182/sqft
    Source: Stellar MLS #A4640103 Report a problem
    5/6/2025Price change$378,045+5.6%$192/sqft
    Source: Stellar MLS #A4640103 Report a problem
    4/11/2025Price change$358,045-5.3%$182/sqft
    Source: Stellar MLS #A4640103 Report a problem
    2/12/2025Listed for sale$378,045$192/sqft
    Source: Stellar MLS #A4640103 Report a problem

    Public tax history

    YearProperty taxesTax assessment
    2025$588 -44.6%$14,800 -70.4%
    2024$1,061 +7.3%$50,000 +5.9%
    2023$989 +207.3%$47,200 +490%
    2022$322 $8,000

    Find assessor info on the county website

    Neighborhood: 34287

    Nearby schools

    GreatSchools rating
    Schools provided by the listing agent
    • Elementary: Glenallen Elementary
    • Middle: Heron Creek Middle
    • High: North Port High

    Source: Stellar MLS. This data may not be complete. We recommend contacting the local school district to confirm school assignments for this home.

    Get a cash offer in 3 minutes
    Find out how much your home could sell for in as little as 3 minutes with a no-obligation cash offer.
    Estimated market value
    $331,900
    Get a cash offer in 3 minutes
    Find out how much your home could sell for in as little as 3 minutes with a no-obligation cash offer.
    Estimated market value
    $331,900