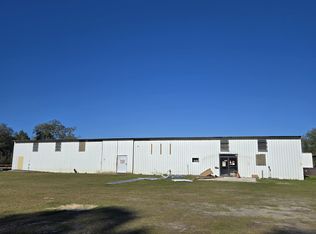
4 Acres with 3 Metal Buildings – Endless Possibilities! This unique property is perfect for a business, workshop, or income-producing venture. Main Building – Up to 8,000 SF Half warehouse, half finished office space Previously used for both living and working Perfect for a service business, office hub, or church Second Building – 2,200 SF Ideal for additional office space, operations, or storage Third Building – 900 SF Great for a small business, workshop, or extra storage With multiple structures and flexible layouts, this property can easily be adapted into a family compound, vacation retreat, live/work space, or investment property. Owner financing available with 20% down! Don’t miss your chance to own this one-of-a-kind opportunity — schedule your private tour today!
Active
$299,000
2636 Beechwood Dr, Jesup, GA 31545
2beds
11,000sqft
:
Get pre-qualified$1,915/mo
Single Family Residence, Residential
Built in 1990
4 Acres Lot
$-- Zestimate®
$27/sqft
$-- HOA
What's special
- 490 days |
- 287 |
- 13 |
Zillow last checked:
Listing updated:
Listed by:
Syed Firoz,
Virtual Properties Realty.com 470-269-0420
Source: FMLS GA,MLS#: 7546182
Facts & features
Interior
Bedrooms & bathrooms
- Bedrooms: 2
- Bathrooms: 1
- Full bathrooms: 1
- Main level bathrooms: 1
- Main level bedrooms: 2
Rooms
- Room types: Bonus Room
Primary bedroom
- Features: Master on Main
- Level: Master on Main
Bedroom
- Features: Master on Main
Primary bathroom
- Features: Shower Only
Dining room
- Features: Other
Kitchen
- Features: Other
Heating
- None
Cooling
- None
Appliances
- Included: Gas Range
- Laundry: None
Features
- Beamed Ceilings
- Flooring: Concrete, Stone
- Windows: None
- Basement: None
- Has fireplace: No
- Fireplace features: None
- Common walls with other units/homes: No Common Walls
Interior area
- Total structure area: 11,000
- Total interior livable area: 11,000 sqft
- Finished area above ground: 11,000
Video & virtual tour
Property
Parking
- Total spaces: 4
- Parking features: Driveway, Level Driveway, Parking Lot
- Has uncovered spaces: Yes
Accessibility
- Accessibility features: None
Features
- Levels: One
- Stories: 1
- Patio & porch: None
- Exterior features: None, No Dock
- Pool features: None
- Spa features: None
- Fencing: Back Yard,Chain Link,Fenced,Front Yard
- Has view: Yes
- View description: City
- Waterfront features: None
- Body of water: None
Lot
- Size: 4 Acres
- Features: Back Yard, Cleared, Flood Plain, Front Yard, Landscaped, Level
Details
- Additional structures: None
- Parcel number: 98182
- Other equipment: None
- Horse amenities: None
Construction
Type & style
- Home type: SingleFamily
- Architectural style: Farmhouse
- Property subtype: Single Family Residence, Residential
Materials
- Aluminum Siding
- Roof: Metal
Condition
- Resale
- New construction: No
- Year built: 1990
Utilities & green energy
- Electric: 110 Volts
- Sewer: Septic Tank
- Water: Well
- Utilities for property: Electricity Available, Natural Gas Available
Green energy
- Green verification: ENERGY STAR Certified Homes
- Energy efficient items: Appliances
- Energy generation: None
Community & HOA
Community
- Features: None
- Security: None
HOA
- Has HOA: No
Location
- Region: Jesup
Financial & listing details
- Price per square foot: $27/sqft
- Tax assessed value: $114,109
- Annual tax amount: $1,209
- Date on market: 3/24/2025
- Cumulative days on market: 490 days
- Listing terms: 1031 Exchange,Cash,Conventional,FHA
- Electric utility on property: Yes
- Road surface type: Asphalt
Estimated market value
Not available
Estimated sales range
Not available
$1,444/mo
Price history
| Date | Event | Price |
|---|---|---|
| 8/12/2025 | Price change | $299,000-50.1%$27/sqft |
Source:  FMLS GA #7546182 Report a problem FMLS GA #7546182 Report a problem | ||
| 4/14/2025 | Price change | $599,000+71.6%$54/sqft |
Source: FMLS GA #7546182 Report a problem | ||
| 3/24/2025 | Listed for sale | $349,000$32/sqft |
Source: FMLS GA #7546182 Report a problem | ||
Public tax history
| Year | Property taxes | Tax assessment |
|---|---|---|
| 2024 | $1,209 +9.2% | $45,644 +21.1% |
| 2023 | $1,107 -6.7% | $37,703 |
| 2022 | $1,187 | $37,703 |
Find assessor info on the county website
Monthly payment
Est. payment
Payment breakdown
Explore the cost of this home by adjusting the details. Changes won't be saved.Climate risks
Neighborhood: 31545
Nearby schools
GreatSchools rating
- 3/10Martha Rawls Smith Elementary SchoolGrades: PK-5Distance: 2.5 mi
- 5/10Arthur Williams Middle SchoolGrades: 6-8Distance: 5.4 mi
- 6/10Wayne County High SchoolGrades: 9-12Distance: 3.8 mi
Schools provided by the listing agent
- Elementary: Martha Rawls Smith
- Middle: Arthur Williams
- High: Wayne County
Source: FMLS GA. This data may not be complete. We recommend contacting the local school district to confirm school assignments for this home.
- $---- bd-- ba8k sqft2636 Beechwood Dr #A, Jesup, GA 31545Off Market

- $--1 Acres1 Ohio Road, Jesup, GA 31545Off Market
- $52,0002.79 Acres2710 Beechwood Dr, Jesup, GA 31545Sold
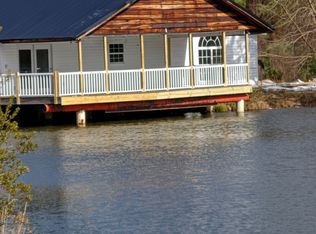
- $399,0005 bd2 ba2.1k sqft27.9 Beechwood Dr, Jesup, GA 31545For Sale
- $156,800-- bd3 ba1.9k sqft2166 Rayonier Rd, Jesup, GA 31545Off Market
- $10,4062 bd2 ba720 sqft61 Ohio Rd, Jesup, GA 31545Off Market
- $11,6082 bd2 ba924 sqft61 Ohio Rd, Jesup, GA 31545Off Market
- $176,9003 bd2 ba1.5k sqft2755 Beechwood Dr, Jesup, GA 31545Off Market
A local agent can set up tours, give advice and negotiate with sellers.
A local lender can help you make sure your offer is ready when you are.
