Skip main navigation
Sold
  • $750,000

    2636 Buckland St, Carmel, IN 46032

    4beds
    3,470sqft
    Residential, Single Family Residence
    Built in 2013
    7,840.8 Square Feet Lot
    $779,300 Zestimate®
    $216/sqft
    $3,780 Estimated rent

    Home value

    $779,300

    $733,000 - $834,000

    $3,780/mo

    Zestimate® history
    Loading
    Loading...

    Owner options

    List your home for rent

    $3,780/mo

    Rent Zestimate®

    Find your next renter with Zillow Rental Manager. Plus, with online applications, you can quickly screen prospective tenants – for free.

    Learn more

    $3,780/mo

    Rent Zestimate®

    Refinance and save

    $4,297/mo

    Est. payment

    Refinancing to a lower rate could help reduce your monthly payments and save thousands over the life of the loan.

    See today's rates

    $4,297/mo

    Est. payment

    Explore your selling options

    Work with a Zillow partner agent

    Leverage their expertise and Zillow's premium Showcase listings to get your home seen by more buyers.

    Get started

    List with your own agent

    Get your home in front of millions of buyers by listing it on Zillow.

    Learn how to do it

    Sell it yourself

    Take full control of how buyers see your home on Zillow by listing For Sale by Owner (FSBO).

    List your home

    What's special

    Craftsman-style ranch homeFinished basementCozy gas fireplaceTwo-car garagePrimary suiteLarge front porchEntertaining space
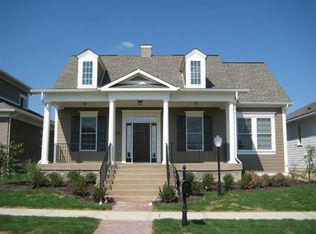
    Welcome to this adorable 4-bedroom, 3.5-bathroom craftsman-style ranch home, perfectly situated in the desirable Village of West Clay community. Offering a spacious open floorplan, thoughtful design, and timeless updates, this home is a true gem. As you step inside, you'll be greeted by 9-foot ceilings and engineered hardwood floors that flow throughout the main level. The entry features a charming sitting room or flex space, ideal for a home office or cozy library. The updated kitchen is the heart of the home, complete with stainless steel appliances, a large center island, granite countertops and pantry. Adjacent, the great room invites you to relax by its cozy gas fireplace. The home's primary suite is a private retreat tucked away, featuring en-suite bathroom with a walk-in tiled shower and a spacious walk-in closet outfitted with a California closet system for optimal organization. Two additional bedrooms share a Jack-and-Jill bathroom, perfect for guests. The finished basement offers endless possibilities, with a generous entertaining space, a 4th bedroom, and a full bathroom. Outdoor living is equally impressive, with a fully fenced backyard, stamped patio, pergola, and lush landscaping creating a serene, private oasis. Additional features include a large front porch overlooking a picturesque pond and green space, a two-car garage, and ample storage throughout the home. The Village of West Clay offers incredible amenities, such as walking paths, multiple pool, gyms, and more. Don't miss your chance to see this charming and meticulously maintained home in the Village of West Clay!

    Zillow last checked:

    Listing updated:

    Listing Provided by:

    Katie Hintz 317-625-1834,

    @properties,

    Kristen Cambridge

    Bought with:

    Jennifer Blandford

    Carpenter, REALTORS®

    Source: MIBOR as distributed by MLS GRID,MLS#: 22014169MLS Logo

    Facts & features

    Interior

    Bedrooms & bathrooms
    • Bedrooms: 4
    • Bathrooms: 4
    • Full bathrooms: 3
    • 1/2 bathrooms: 1
    • Main level bathrooms: 3
    • Main level bedrooms: 3
    Primary bedroom
    • Features: Carpet
    • Level: Main
    • Area: 224 Square Feet
    • Dimensions: 16x14
    Bedroom 2
    • Features: Carpet
    • Level: Main
    • Area: 180 Square Feet
    • Dimensions: 15x12
    Bedroom 3
    • Features: Carpet
    • Level: Main
    • Area: 168 Square Feet
    • Dimensions: 14x12
    Bedroom 4
    • Features: Carpet
    • Level: Basement
    • Area: 144 Square Feet
    • Dimensions: 9x16
    Bonus room
    • Features: Carpet
    • Level: Basement
    • Area: 144 Square Feet
    • Dimensions: 12x12
    Breakfast room
    • Features: Engineered Hardwood
    • Level: Main
    • Area: 132 Square Feet
    • Dimensions: 12x11
    Great room
    • Features: Engineered Hardwood
    • Level: Main
    • Area: 360 Square Feet
    • Dimensions: 15x24
    Kitchen
    • Features: Engineered Hardwood
    • Level: Main
    • Area: 198 Square Feet
    • Dimensions: 11x18
    Laundry
    • Features: Tile-Ceramic
    • Level: Main
    • Area: 72 Square Feet
    • Dimensions: 9x8
    Library
    • Features: Engineered Hardwood
    • Level: Main
    • Area: 132 Square Feet
    • Dimensions: 12x11
    Play room
    • Features: Carpet
    • Level: Basement
    • Area: 874 Square Feet
    • Dimensions: 38x23
    Heating
    • Forced Air
    Cooling
    • Has cooling: Yes
    Appliances
    • Included: Electric Cooktop, Dishwasher, Dryer, Disposal, Gas Water Heater, Microwave, Oven, Refrigerator, Washer, Water Softener Owned
    • Laundry: Main Level
    Features
    • Attic Access, Double Vanity, Kitchen Island, Hardwood Floors, High Speed Internet, Eat-in Kitchen, Pantry, Walk-In Closet(s)
    • Flooring: Hardwood
    • Windows: Windows Thermal
    • Basement: Ceiling - 9+ feet,Egress Window(s),Finished,Full
    • Attic: Access Only
    • Number of fireplaces: 1
    • Fireplace features: Gas Log, Gas Starter, Great Room
    Interior area
    • Total structure area: 3,470
    • Total interior livable area: 3,470 sqft
    • Finished area below ground: 1,280

    Property

    Parking
    • Total spaces: 2
    • Parking features: Attached
    • Attached garage spaces: 2
    Features
    • Levels: One
    • Stories: 1
    • Patio & porch: Covered, Porch
    • Fencing: Fenced,Fence Full Rear
    • Has view: Yes
    • View description: Pond
    • Water view: Pond
    Lot
    • Size: 7,840 sqft
    • Features: Sidewalks, Street Lights
    Details
    • Parcel number: 290929015051000018
    • Horse amenities: None

    Construction

    Type & style
    • Home type: SingleFamily
    • Architectural style: Ranch,Traditional
    • Property subtype: Residential, Single Family Residence
    Materials
    • Brick, Cement Siding
    • Foundation: Concrete Perimeter, Crawl Space
    Condition
    • Updated/Remodeled
    • New construction: No
    • Year built: 2013

    Utilities & green energy

    • Water: Municipal/City
    • Utilities for property: Electricity Connected, Water Connected

    Community & neighborhood

    Community
    • Community features: Tennis Court(s)
    Location
    • Region: Carmel
    • Subdivision: The Village Of Westclay

    HOA & financial

    HOA
    • Has HOA: Yes
    • HOA fee: $564 quarterly
    • Amenities included: Basketball Court, Clubhouse, Fitness Center, Maintenance, Park, Playground, Pool, Tennis Court(s), Trash
    • Services included: Association Home Owners, Exercise Room, Maintenance, ParkPlayground, Management, Tennis Court(s), Walking Trails
    • Association phone: 317-574-1164

    Price history

    DateEventPrice
    1/7/2025Sold$750,000$216/sqft
    Source: MIBOR as distributed by MLS GRID #22014169 Report a problem
    12/14/2024Pending sale$750,000$216/sqft
    Source: MIBOR as distributed by MLS GRID #22014169 Report a problem
    12/11/2024Listed for sale$750,000+34.4%$216/sqft
    Source: MIBOR as distributed by MLS GRID #22014169 Report a problem
    7/15/2022Sold$558,000+1.5%$161/sqft
    Source: MIBOR as distributed by MLS GRID #21862392 Report a problem
    6/13/2022Pending sale$549,800$158/sqft
    Source: MIBOR as distributed by MLS GRID #21862392 Report a problem
    6/10/2022Listed for sale$549,800+41%$158/sqft
    Source: MIBOR as distributed by MLS GRID #21862392 Report a problem
    11/19/2018Sold$390,000-7.1%$112/sqft
    Source: MIBOR as distributed by MLS GRID #21548033 Report a problem
    10/10/2018Pending sale$420,000$121/sqft
    Source: MIBOR REALTOR Association #21548033 Report a problem
    8/21/2018Price change$420,000-1.2%$121/sqft
    Source: MIBOR REALTOR Association #21548033 Report a problem
    7/28/2018Price change$425,000-1.2%$122/sqft
    Source: MIBOR REALTOR Association #21548033 Report a problem
    7/18/2018Price change$430,000-1.1%$124/sqft
    Source: MIBOR REALTOR Association #21548033 Report a problem
    6/8/2018Price change$435,000-3.3%$125/sqft
    Source: MIBOR REALTOR Association #21548033 Report a problem
    3/10/2018Price change$450,000-2.2%$130/sqft
    Source: MIBOR REALTOR Association #21548033 Report a problem
    3/2/2018Listed for sale$460,000$133/sqft
    Source: MIBOR REALTOR Association #21548033 Report a problem

    Public tax history

    YearProperty taxesTax assessment
    2025$4,686 +2.4%$479,700 +13.3%
    2024$4,575 +1.4%$423,300 -0.7%
    2023$4,513 +6.5%$426,200 +7.3%
    2022$4,238 +1.3%$397,100 +5.6%
    2021$4,186 -3.7%$376,100 +1.2%
    2020$4,345 -8.2%$371,500 -3.6%
    2019$4,734 -42%$385,400 -9%
    2018$8,166 +1.3%$423,700 +4.2%
    2017$8,059 +3.1%$406,800 +3.9%
    2016$7,814 +5.7%$391,700 +3.7%
    2014$7,391 +61288.9%$377,700 +62850%
    2013$12 -1%$600
    2012$12 +6.7%$600
    2011$11 -4.4%$600
    2010$12 +15.5%$600
    2009$10 +7.1%$600
    2007$10 +8.1%$600
    2006$9 $600

    Find assessor info on the county website

    Neighborhood: 46032

    Nearby schools

    GreatSchools rating
    Schools provided by the listing agent
    • Elementary: West Clay Elementary School
    • Middle: Creekside Middle School

    Source: MIBOR as distributed by MLS GRID. This data may not be complete. We recommend contacting the local school district to confirm school assignments for this home.

    Get a cash offer in 3 minutes
    Find out how much your home could sell for in as little as 3 minutes with a no-obligation cash offer.
    Estimated market value
    $779,300
    Get a cash offer in 3 minutes
    Find out how much your home could sell for in as little as 3 minutes with a no-obligation cash offer.
    Estimated market value
    $779,300