Welcome to your dream home! Nestled right on the edge of a pristine golf course, this luxurious condo offers an unparalleled blend of comfort, elegance, and recreational living. Imagine waking up to the serene views of rolling greens and manicured fairways, with the convenience of golf at your doorstep. This beautifully designed condo boasts spacious interior and a private patio perfect for enjoying your morning coffee while watching the sunrise over the course. Whether you're an avid golfer or simply appreciate the tranquility and beauty of a golf course setting, this home is a true gem. Don't miss the chance to experience resort-style living every day! Enter into the Great Room with vaulted ceiling and lots of natural light giving an open and airy feeling, with a view of the golf course behind the home. Kitchen offers oak cabinetry with spacious counters, a lazy susan, and a large pass-through window into the Great Room. There are newer windows added to the kitchen and entertainment room. The entertainment room features a view of the golf course, patio doors lead out to a 12 x 10 Patio with awning, perfect for relaxing and enjoying the scenic view. First floor Master bedroom with access door to large bathroom with luxury soaking tub and shower. First floor laundry area. A turned staircase with decorative window leads up to a catwalk area with a loft over the Great Room. Second Bedroom on second floor is sizable with plentiful closet space. Located in the Green Local School District and close to shopping, dining, schools, dog park, medical facilities, and highway access. Located right on Ohio Prestwick Country Club Golf Course and less than 3 miles from Raintree Golf Center, Mayfair Country Club, and less than 5 miles from Chenoweth Golf Course.
Closed
$275,000
2636 Cardington Grn #26B, Uniontown, OH 44685
2beds
1,768sqft
Townhouse, Condominium
Built in 1994
-- sqft lot
$257,800 Zestimate®
$156/sqft
$1,921 Estimated rent
Home value
$257,800
$232,000 - $286,000
$1,921/mo
Zestimate® history
Owner options
List your home for rent
$1,921/mo
Rent Zestimate®
Find your next renter with Zillow Rental Manager. Plus, with online applications, you can quickly screen prospective tenants – for free.
$1,921/mo
Rent Zestimate®
Refinance and save
$2,181/mo
Est. payment
Refinancing to a lower rate could help reduce your monthly payments and save thousands over the life of the loan.
$2,181/mo
Est. payment
Explore your selling options
Work with a Zillow partner agent
Leverage their expertise and Zillow's premium Showcase listings to get your home seen by more buyers.
Get startedList with your own agent
Get your home in front of millions of buyers by listing it on Zillow.
Learn how to do itSell it yourself
Take full control of how buyers see your home on Zillow by listing For Sale by Owner (FSBO).
List your homeWhat's special
Zillow last checked:
Listing updated:
Listed by:
Janyse Heidy ListwithJH@Gmail.com330-671-3886,
Century 21 Homestar
Bought with:
Janyse Heidy, 2021005018
Century 21 Homestar
Source: MLS Now,MLS#: 5047990 Originating MLS: Akron Cleveland Association of REALTORS
Originating MLS: Akron Cleveland Association of REALTORSFacts & features
Interior
Bedrooms & bathrooms
- Bedrooms: 2
- Bathrooms: 2
- Full bathrooms: 2
- Main level bathrooms: 1
- Main level bedrooms: 1
Primary bedroom
- Description: Flooring: Carpet
- Level: First
- Dimensions: 15 x 12
Bedroom
- Description: Flooring: Carpet
- Level: Second
- Dimensions: 13 x 12
Bathroom
- Description: Flooring: Luxury Vinyl Tile
- Level: First
- Dimensions: 11 x 7
Bathroom
- Description: Flooring: Luxury Vinyl Tile
- Level: First
- Dimensions: 11 x 7
Basement
- Description: Clean, dry, with 31x18 crawl space,Flooring: Concrete
- Level: Lower
- Dimensions: 36 x 16
Bonus room
- Description: Features patio doors to deck, can also be TV room, family room,Flooring: Carpet
- Level: First
- Dimensions: 13 x 11
Eat in kitchen
- Description: Lazy susan, oak cabinetry,Flooring: Wood
- Level: First
- Dimensions: 15 x 8
Great room
- Description: Pass through window from kitchen. Lofted ceiling with catwalk overlooking.,Flooring: Carpet
- Level: First
- Dimensions: 23 x 16
Loft
- Description: Overlooks great room, has storage closet,Flooring: Carpet
- Level: Second
- Dimensions: 16 x 10
Heating
- Fireplace(s), Gas
Cooling
- Central Air, Ceiling Fan(s)
Appliances
- Included: Dishwasher, Freezer, Microwave, Range, Refrigerator
- Laundry: Laundry Closet, In Hall, Main Level
Features
- Ceiling Fan(s), Chandelier, Entrance Foyer, Eat-in Kitchen, High Ceilings, Laminate Counters, Primary Downstairs, Soaking Tub, Vaulted Ceiling(s)
- Windows: Blinds, Drapes
- Basement: Crawl Space,Full,Concrete,Unfinished
- Number of fireplaces: 1
- Fireplace features: Basement, Bedroom, Bath, Gas
Interior area
- Total structure area: 1,768
- Total interior livable area: 1,768 sqft
- Finished area above ground: 1,768
Property
Parking
- Total spaces: 2
- Parking features: Additional Parking, Attached, Concrete, Direct Access, Garage
- Attached garage spaces: 2
Features
- Levels: One and One Half
- Patio & porch: Awning(s), Rear Porch, Front Porch
- Exterior features: Awning(s)
- Pool features: None
- Has view: Yes
- View description: Golf Course
Lot
- Size: 1,785 Square Feet
Details
- Parcel number: 2812011
- Special conditions: Standard
Construction
Type & style
- Home type: Condo
- Property subtype: Townhouse, Condominium
- Attached to another structure: Yes
Materials
- Brick, Vinyl Siding
- Foundation: Block
- Roof: Asphalt,Fiberglass
Condition
- Year built: 1994
Utilities & green energy
- Sewer: Public Sewer
- Water: Public
Community & HOA
Community
- Security: Smoke Detector(s)
- Subdivision: Greens Of Prestwick
HOA
- Has HOA: No
- Services included: Association Management, Insurance, Maintenance Grounds, Maintenance Structure, Snow Removal, Trash
- HOA fee: $334 monthly
Location
- Region: Uniontown
Financial & listing details
- Price per square foot: $156/sqft
- Annual tax amount: $4,013
- Date on market: 6/21/2024
- Cumulative days on market: 22 days
- Listing terms: Cash,Conventional,FHA,VA Loan
Price history
| Date | Event | Price |
|---|---|---|
| 8/14/2024 | Sold | $275,000-3.5%$156/sqft |
Source:  MLS Now #5047990 Report a problem MLS Now #5047990 Report a problem | ||
| 7/12/2024 | Pending sale | $285,000$161/sqft |
Source: MLS Now #5047990 Report a problem | ||
| 6/21/2024 | Listed for sale | $285,000$161/sqft |
Source: MLS Now #5047990 Report a problem | ||
Public tax history
Tax history is unavailable.
Neighborhood: 44685
Nearby homes
- $275,0002 bd2 ba1.7k sqft2636 Cardington Grn, Uniontown, OH 44685Sold
- $300,0002 bd2 ba1.9k sqft2630 Cardington Grn, Uniontown, OH 44685Sold
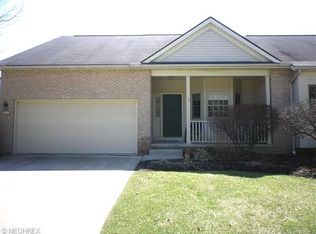
- $300,0002 bd2 ba-- sqft2630 Cardington Grn #26A, Uniontown, OH 44685Sold

- $295,0002 bd3 ba2.1k sqft2642 Cardington Grn, Uniontown, OH 44685Sold

- $297,7002 bd2 ba1.7k sqft2654 Cardington Grn, Uniontown, OH 44685Off Market
- $310,8003 bd4 ba2.2k sqft2624 Cardington Grn, Uniontown, OH 44685Off Market
- $261,9003 bd4 ba-- sqft2624 Cardington Grn #27A, Uniontown, OH 44685Off Market
- $282,4002 bd2 ba1.7k sqft2614 Cardington Grn, Uniontown, OH 44685Off Market
Nearby schools
GreatSchools rating
- 9/10Green Primary SchoolGrades: 1-3Distance: 0.8 mi
- 8/10Green Middle SchoolGrades: 6-8Distance: 2.1 mi
- 8/10Green High SchoolGrades: 9-12Distance: 1.8 mi
Schools provided by the listing agent
- District: Green LSD (Summit)- 7707
Source: MLS Now. This data may not be complete. We recommend contacting the local school district to confirm school assignments for this home.
Get a cash offer in 3 minutes
Find out how much your home could sell for in as little as 3 minutes with a no-obligation cash offer.
Estimated market value
$257,800
Get a cash offer in 3 minutes
Find out how much your home could sell for in as little as 3 minutes with a no-obligation cash offer.
Estimated market value
$257,800
- Ohio
- Summit County
- Uniontown
- 44685
- 2636 Cardington Grn Unit 26B
Nearby cities
Nearby zip codes
Other Uniontown Topics
