Welcome to this well-maintained three-bedroom, two-bath single-family residence located in the desirable Fort Worth area. With 1,635 square feet of living space on a 0.161-acre corner-lot, this property offers a balance of comfort, functionality, and location convenience. The thoughtful layout and included appliances make this home an excellent choice for buyers seeking immediate move-in readiness.
Upon arrival, the property’s corner-lot position provides additional outdoor space for landscaping, recreation, or future expansion. The front exterior presents a well-kept façade complemented by a neatly-manicured lawn. Inside, the residence features a spacious living area with abundant natural light and an open concept that connects seamlessly to the dining and kitchen spaces. The kitchen comes fully equipped with all major appliances, providing a turnkey experience and simplifying daily living.
Each bedroom offers generous proportions and ample closet storage, while the single full baths are clean, functional, and designed with convenience in mind. The interior exudes warmth and practicality, ready to accommodate a variety of personal design preferences. The seller is offering seller concessions, creating added financial flexibility for the buyer and enhancing the value of this offering.
The home’s location provides exceptional accessibility including convenience stores, a shopping center, and a selection of dining options, ensuring that daily necessities are always within reach. Major roadways are easily accessible, offering a quick commute to downtown Fort Worth and surrounding areas.
This property combines a desirable location, practical living space, and appealing value. With its generous seller concessions, included appliances, and well-proportioned lot, it represents an outstanding opportunity to own a quality home in one of Fort Worth’s established residential neighborhoods. Schedule your private showing today to experience all this residence has to offer.
Sold
Price Unknown
2636 Carter Ave, Fort Worth, TX 76103
3beds
1,635sqft
Single Family Residence
Built in 2025
7,013 Square Feet Lot
$325,200 Zestimate®
$--/sqft
$2,252 Estimated rent
Home value
$325,200
$302,000 - $351,000
$2,252/mo
Zestimate® history
Owner options
List your home for rent
$2,252/mo
Rent Zestimate®
Find your next renter with Zillow Rental Manager. Plus, with online applications, you can quickly screen prospective tenants – for free.
$2,252/mo
Rent Zestimate®
Refinance and save
Refinancing to a lower rate could help reduce your monthly payments and save thousands over the life of the loan.
Explore your selling options
Work with a Zillow partner agent
Leverage their expertise and Zillow's premium Showcase listings to get your home seen by more buyers.
Get startedList with your own agent
Get your home in front of millions of buyers by listing it on Zillow.
Learn how to do itSell it yourself
Take full control of how buyers see your home on Zillow by listing For Sale by Owner (FSBO).
List your homeWhat's special
Zillow last checked:
Listing updated:
Listed by:
Fernando Puentes Llamas 0825764 972-736-3166,
Vickies Real Estate Group, Inc 972-736-3166
Bought with:
Fernando Puentes Llamas
Vickies Real Estate Group, Inc
Source: NTREIS,MLS#: 21103761
Facts & features
Interior
Bedrooms & bathrooms
- Bedrooms: 3
- Bathrooms: 2
- Full bathrooms: 2
Primary bedroom
- Level: First
- Dimensions: 16 x 14
Bedroom
- Level: First
- Dimensions: 13 x 13
Living room
- Level: First
- Dimensions: 21 x 15
Heating
- Electric
Cooling
- Electric
Appliances
- Included: Built-In Refrigerator, Dishwasher, Electric Cooktop, Electric Oven, Electric Range, Water Purifier
- Laundry: Electric Dryer Hookup, Laundry in Utility Room
Features
- Built-in Features, Decorative/Designer Lighting Fixtures, High Speed Internet, Open Floorplan, Pantry, Tile Counters, Cable TV, Walk-In Closet(s)
- Has basement: No
- Has fireplace: No
Interior area
- Total interior livable area: 1,635 sqft
Property
Parking
- Total spaces: 2
- Parking features: Concrete, Driveway, Garage Faces Front, Gated, Oversized
- Garage spaces: 2
- Has uncovered spaces: Yes
Features
- Levels: One
- Stories: 1
- Patio & porch: Enclosed, Patio
- Pool features: None
Lot
- Size: 7,013 Square Feet
Details
- Parcel number: 03065138
Construction
Type & style
- Home type: SingleFamily
- Architectural style: Historic/Antique
- Property subtype: Single Family Residence
Materials
- Foundation: Slab
- Roof: Asphalt
Condition
- New construction: Yes
- Year built: 2025
Utilities & green energy
- Sewer: Public Sewer
- Water: Public
- Utilities for property: Electricity Connected, Sewer Available, Water Available, Cable Available
Community & HOA
Community
- Subdivision: Sycamore Heights
HOA
- Has HOA: No
Location
- Region: Fort Worth
Financial & listing details
- Tax assessed value: $239,247
- Annual tax amount: $4,870
- Date on market: 11/11/2025
- Cumulative days on market: 95 days
- Electric utility on property: Yes
Price history
| Date | Event | Price |
|---|---|---|
| 3/27/2026 | Sold | -- |
Source: NTREIS #21103761 Report a problem | ||
| 2/15/2026 | Pending sale | $324,900$199/sqft |
Source: NTREIS #21103761 Report a problem | ||
| 2/14/2026 | Contingent | $324,900$199/sqft |
Source: NTREIS #21103761 Report a problem | ||
| 12/20/2025 | Price change | $324,900-1.1%$199/sqft |
Source: NTREIS #21103761 Report a problem | ||
| 11/11/2025 | Listed for sale | $328,500-0.5%$201/sqft |
Source: NTREIS #21103761 Report a problem | ||
| 9/16/2025 | Listing removed | $330,000$202/sqft |
Source: NTREIS #20936489 Report a problem | ||
| 8/27/2025 | Price change | $330,000-1.5%$202/sqft |
Source: NTREIS #20936489 Report a problem | ||
| 8/1/2025 | Price change | $334,900-1.2%$205/sqft |
Source: NTREIS #20936489 Report a problem | ||
| 6/26/2025 | Price change | $339,000-1.7%$207/sqft |
Source: NTREIS #20936489 Report a problem | ||
| 5/15/2025 | Listed for sale | $345,000+784.6%$211/sqft |
Source: NTREIS #20936489 Report a problem | ||
| 3/24/2021 | Listing removed | -- |
Source: Owner Report a problem | ||
| 12/30/2019 | Listing removed | $39,000$24/sqft |
Source: Owner Report a problem | ||
| 10/2/2019 | Listed for sale | $39,000$24/sqft |
Source: Owner Report a problem | ||
| 5/18/2004 | Sold | -- |
Source: Public Record Report a problem | ||
| 6/18/2003 | Sold | -- |
Source: Public Record Report a problem | ||
Public tax history
| Year | Property taxes | Tax assessment |
|---|---|---|
| 2025 | $4,870 +933.4% | $239,247 +1039.3% |
| 2024 | $471 -0.8% | $21,000 |
| 2023 | $475 +161.1% | $21,000 +200% |
| 2022 | $182 -3.3% | $7,000 |
| 2021 | $188 -2% | $7,000 |
| 2020 | $192 +3.6% | $7,000 |
| 2019 | $185 -3.8% | $7,000 |
| 2018 | $193 -1.2% | $7,000 |
| 2017 | $195 -1.7% | $7,000 |
| 2016 | $198 -0.2% | $7,000 |
| 2015 | $199 | $7,000 |
| 2014 | $199 | $7,000 |
| 2013 | -- | $7,000 |
| 2012 | -- | $7,000 +110% |
| 2011 | -- | $3,333 |
| 2010 | -- | $3,333 |
| 2009 | -- | $3,333 -52.4% |
| 2008 | -- | $7,000 +110% |
| 2007 | -- | $3,333 |
| 2006 | -- | $3,333 |
| 2005 | -- | $3,333 -52.4% |
| 2004 | -- | $7,000 |
| 2003 | -- | $7,000 |
| 2002 | -- | $7,000 |
| 2001 | -- | $7,000 |
| 2000 | -- | $7,000 |
Find assessor info on the county website
Neighborhood: West Meadowbrook
Nearby homes
- $143,6002 bd1 ba724 sqft2632 Carter Ave, Fort Worth, TX 76103Off Market
- $159,5002 bd1 ba960 sqft2628 Carter Ave, Fort Worth, TX 76103Off Market
- $200,7003 bd2 ba1.3k sqft2700 Carter Ave, Fort Worth, TX 76103Off Market
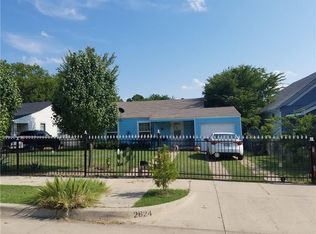
- $169,5002 bd1 ba1k sqft2624 Carter Ave, Fort Worth, TX 76103Off Market
- $165,0003 bd1 ba1.1k sqft2704 Carter Ave, Fort Worth, TX 76103Off Market
- $222,8004 bd2 ba1.8k sqft2637 Carter Ave, Fort Worth, TX 76103Off Market
- $169,2003 bd1 ba836 sqft2633 Bomar Ave, Fort Worth, TX 76103Off Market
- $176,6003 bd2 ba1.3k sqft2637 Bomar Ave, Fort Worth, TX 76103Off Market
Nearby schools
GreatSchools rating
- 4/10Meadowbrook Elementary SchoolGrades: PK-5Distance: 1.6 mi
- 4/10Meadowbrook Middle SchoolGrades: 6-8Distance: 1.6 mi
- 2/10Eastern Hills High SchoolGrades: 9-12Distance: 3.2 mi
Schools provided by the listing agent
- Elementary: Meadowbrook
- Middle: Meadowbrook
- High: Eastern Hills
- District: Fort Worth ISD
Source: NTREIS. This data may not be complete. We recommend contacting the local school district to confirm school assignments for this home.
Get a cash offer in 3 minutes
Find out how much your home could sell for in as little as 3 minutes with a no-obligation cash offer.
Estimated market value
$325,200
Get a cash offer in 3 minutes
Find out how much your home could sell for in as little as 3 minutes with a no-obligation cash offer.
Estimated market value
$325,200
- Texas
- Tarrant County
- Fort Worth
- 76103
- West Meadowbrook
- 2636 Carter Ave
