Skip main navigation
Closed
  • $170,000

    2636 Center Ave, Alliance, OH 44601

    3beds
    1,134sqft
    Single Family Residence
    Built in 1969
    0.33 Acres Lot
    $213,900 Zestimate®
    $150/sqft
    $1,244 Estimated rent

    Home value

    $213,900

    $203,000 - $225,000

    $1,244/mo

    Zestimate® history
    Loading
    Loading...

    Owner options

    List your home for rent

    $1,244/mo

    Rent Zestimate®

    Find your next renter with Zillow Rental Manager. Plus, with online applications, you can quickly screen prospective tenants – for free.

    Learn more

    $1,244/mo

    Rent Zestimate®

    Refinance and save

    $1,162/mo

    Est. payment

    Refinancing to a lower rate could help reduce your monthly payments and save thousands over the life of the loan.

    See today's rates

    $1,162/mo

    Est. payment

    Explore your selling options

    Work with a Zillow partner agent

    Leverage their expertise and Zillow's premium Showcase listings to get your home seen by more buyers.

    Get started

    List with your own agent

    Get your home in front of millions of buyers by listing it on Zillow.

    Learn how to do it

    Sell it yourself

    Take full control of how buyers see your home on Zillow by listing For Sale by Owner (FSBO).

    List your home

    What's special

    Brick ranchTwo-car garageFresh paintNew exterior doorsUpdated lightingRear patioCentral air
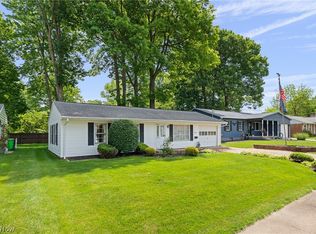
    Brick Ranch on Double Lot - The home sits nicely centered on a large 120 x 120 lot and features a stately front porch and concrete drive. New exterior doors, hardwood floors throughout, fresh paint, and updated lighting. Open front living room with large windows providing great natural light and floor-to-ceiling brick fireplace, dining area with sliding doors to rear patio and fenced area of backyard, kitchen with peninsula seating. Full bath off hallway and three bedrooms including a master with double closets and private full bath. Open basement with pool table and laundry hookup. Attached two-car garage with a water spigot, drain, and side and rear man doors. 150 amp breaker electric, modern forced air gas furnace, central air, city water, and sewer.

    Zillow last checked:

    Listing updated:

    Listed by:

    Melanie K Royer (330)831-1446,

    Kiko

    Bought with:

    Brittany Rawlings, 2022001495

    Keller Williams Legacy Group Realty

    Source: MLS Now,MLS#: 4491510MLS LogoOriginating MLS: Stark Trumbull Area REALTORS

    Facts & features

    Interior

    Bedrooms & bathrooms
    • Bedrooms: 3
    • Bathrooms: 2
    • Full bathrooms: 2
    • Main level bathrooms: 2
    • Main level bedrooms: 3
    Primary bedroom
    • Description: Flooring: Wood
    • Level: First
    • Dimensions: 13.00 x 11.00
    Bedroom
    • Description: Flooring: Wood
    • Level: First
    • Dimensions: 10.00 x 13.00
    Bedroom
    • Description: Flooring: Wood
    • Level: First
    • Dimensions: 11.00 x 9.00
    Primary bathroom
    • Description: Flooring: Laminate
    • Level: First
    • Dimensions: 8.00 x 5.00
    Dining room
    • Description: Flooring: Wood
    • Level: First
    • Dimensions: 10.00 x 11.00
    Kitchen
    • Description: Flooring: Laminate
    • Level: First
    • Dimensions: 10.00 x 11.00
    Laundry
    • Level: Basement
    Living room
    • Description: Flooring: Wood
    • Features: Fireplace
    • Level: First
    • Dimensions: 20.00 x 12.00
    Heating
    • Forced Air, Gas
    Cooling
    • Central Air
    Appliances
    • Included: Dishwasher, Refrigerator
    Features
    • Basement: Full,Unfinished
    • Number of fireplaces: 1
    Interior area
    • Total structure area: 1,134
    • Total interior livable area: 1,134 sqft
    • Finished area above ground: 1,134

    Property

    Parking
    • Total spaces: 2
    • Parking features: Attached, Drain, Electricity, Garage, Garage Door Opener, Paved, Water Available
    • Attached garage spaces: 2
    Features
    • Levels: One
    • Stories: 1
    • Patio & porch: Patio, Porch
    • Fencing: Chain Link,Partial
    Lot
    • Size: 0.33 Acres
    • Dimensions: 120 x 120
    Details
    • Parcel number: 00112364

    Construction

    Type & style
    • Home type: SingleFamily
    • Architectural style: Ranch
    • Property subtype: Single Family Residence
    Materials
    • Brick
    • Roof: Asphalt,Fiberglass
    Condition
    • Year built: 1969

    Utilities & green energy

    • Water: Public

    Community & HOA

    Community
    • Subdivision: Alliance
    HOA
    • Has HOA: No
    Location
    • Region: Alliance

    Financial & listing details

    • Price per square foot: $150/sqft
    • Tax assessed value: $181,200
    • Annual tax amount: $1,805
    • Date on market: 9/30/2023
    • Cumulative days on market: 36 days

    Price history

    DateEventPrice
    10/31/2023Sold$170,000-5.6%$150/sqft
    Source: MLS Now #4491510 Report a problem
    10/26/2023Pending sale$180,000$159/sqft
    Source: MLS Now #4491510 Report a problem
    9/30/2023Listing removed--
    Source: MLS Now #4491510 Report a problem
    9/20/2023Listed for sale$180,000+62.5%$159/sqft
    Source: MLS Now #4491510 Report a problem
    6/13/2023Sold$110,800-3.7%$98/sqft
    Source: Public Record Report a problem
    12/12/2016Listing removed$115,000$101/sqft
    Source: CENTURY 21 Lakeside Realty #3843601 Report a problem
    10/18/2016Price change$115,000-10.9%$101/sqft
    Source: CENTURY 21 Lakeside Realty #3843601 Report a problem
    9/9/2016Listed for sale$129,000$114/sqft
    Source: CENTURY 21 Lakeside Realty #3843601 Report a problem

    Public tax history

    YearProperty taxesTax assessment
    2024$2,289 +27.6%$63,420 +45.5%
    2023$1,794 -0.7%$43,580
    2022$1,806 -19.1%$43,580
    2021$2,232 +75.1%$43,580 +13.4%
    2020$1,275 $38,440
    2019$1,275 $38,440
    2018$1,275 +14.6%$38,440 +12.3%
    2017$1,112 +121.8%$34,230 +8.5%
    2016$501 -50.4%$31,540
    2015$1,011 $31,540 +2.4%
    2014$1,011 +97.2%$30,800
    2013$513 $30,800
    2012-- $30,800 -3.9%
    2011-- $32,060 +0.2%
    2010-- $31,990
    2009$1,317 -1.1%--
    2008$1,331 +4.7%--
    2007$1,271 +0.9%--
    2005$1,260 -3.5%--
    2004$1,306 +19.2%--
    2003$1,096 +13.5%--
    2002$966 +0.4%--
    2001$962 -0.2%--
    2000$964 --
    Find assessor info on the county website

    Neighborhood: 44601

    Nearby schools

    GreatSchools rating
    Schools provided by the listing agent
    • District: Alliance CSD - 7601

    Source: MLS Now. This data may not be complete. We recommend contacting the local school district to confirm school assignments for this home.

    Get a cash offer in 3 minutes
    Find out how much your home could sell for in as little as 3 minutes with a no-obligation cash offer.
    Estimated market value
    $213,900
    Get a cash offer in 3 minutes
    Find out how much your home could sell for in as little as 3 minutes with a no-obligation cash offer.
    Estimated market value
    $213,900