Price Improvement! Seller says Bring Offers!! Move-In Ready Gem in a Prime Location – Don’t Miss This One!
Welcome to 2636 Denver Ct, where comfort, style, and convenience come together in perfect harmony! This beautifully maintained 3 bedroom 2.5 bathroom home offers a bright, open floor plan that’s perfect for both everyday living and entertaining guests.
As you step inside, you’re greeted by soaring ceilings, abundant natural light, and warm, inviting finishes that make every room feel like home. The spacious living area flows seamlessly into a modern kitchen featuring stainless steel appliances, and ample counter space. Still ahs plenty of room for a breakfast area. This home also has a separate dining area.
The primary suite is your private retreat, boasting a generous walk-in closet and a new walk in shower perfect for relaxing after a long day. Additional bedrooms offer plenty of space for family, guests, or even a home office.
Step outside to your fully fenced backyard – a peaceful oasis with room for kids, pets, and weekend barbecues. Situated in a quiet cul-de-sac, this home offers the perfect blend of privacy and convenience, just minutes from shopping, dining, schools, and easy access to Fort Campbell. Homes like this don’t come around every day – especially in this desirable Clarksville neighborhood. Schedule your showing today and make 2636 Denver Ct the place you call home!
Closed
$265,000
2636 Denver Ct, Clarksville, TN 37040
3beds
1,553sqft
Single Family Residence, Residential
Built in 2000
0.31 Acres Lot
$265,900 Zestimate®
$171/sqft
$1,655 Estimated rent
Home value
$265,900
$253,000 - $279,000
$1,655/mo
Zestimate® history
Owner options
List your home for rent
$1,655/mo
Rent Zestimate®
Find your next renter with Zillow Rental Manager. Plus, with online applications, you can quickly screen prospective tenants – for free.
$1,655/mo
Rent Zestimate®
Refinance and save
$1,568/mo
Est. payment
Refinancing to a lower rate could help reduce your monthly payments and save thousands over the life of the loan.
$1,568/mo
Est. payment
Explore your selling options
Work with a Zillow partner agent
Leverage their expertise and Zillow's premium Showcase listings to get your home seen by more buyers.
Get startedList with your own agent
Get your home in front of millions of buyers by listing it on Zillow.
Learn how to do itSell it yourself
Take full control of how buyers see your home on Zillow by listing For Sale by Owner (FSBO).
List your homeWhat's special
Zillow last checked:
Listing updated:
Listed by:
Karen Griffin 931-575-8589,
LPT Realty LLC
Bought with:
Carla Tanner, 341961
What About That House Real Estate Services
Source: RealTracs MLS as distributed by MLS GRID,MLS#: 2824145
Facts & features
Interior
Bedrooms & bathrooms
- Bedrooms: 3
- Bathrooms: 3
- Full bathrooms: 2
- 1/2 bathrooms: 1
Heating
- Natural Gas
Cooling
- Ceiling Fan(s), Central Air
Appliances
- Included: Electric Oven, Electric Range, Dishwasher, Disposal, Microwave
- Laundry: Electric Dryer Hookup, Washer Hookup
Features
- Ceiling Fan(s), High Ceilings, Pantry, Walk-In Closet(s)
- Flooring: Carpet, Laminate, Tile
- Basement: None,Crawl Space
- Number of fireplaces: 1
- Fireplace features: Gas, Living Room
Interior area
- Total structure area: 1,553
- Total interior livable area: 1,553 sqft
- Finished area above ground: 1,553
Property
Parking
- Total spaces: 1
- Parking features: Garage Door Opener, Garage Faces Front
- Attached garage spaces: 1
Features
- Levels: Two
- Stories: 2
- Patio & porch: Porch, Covered, Deck
- Fencing: Back Yard
Lot
- Size: 0.31 Acres
- Features: Level, Private
- Topography: Level,Private
Details
- Parcel number: 063031N F 01500 00002031N
- Special conditions: Standard
Construction
Type & style
- Home type: SingleFamily
- Property subtype: Single Family Residence, Residential
Materials
- Vinyl Siding
- Roof: Shingle
Condition
- New construction: No
- Year built: 2000
Utilities & green energy
- Sewer: Public Sewer
- Water: Public
- Utilities for property: Natural Gas Available, Water Available
Community & HOA
Community
- Subdivision: Sugartree
HOA
- Has HOA: No
Location
- Region: Clarksville
Financial & listing details
- Price per square foot: $171/sqft
- Tax assessed value: $236,300
- Annual tax amount: $1,556
- Date on market: 4/30/2025
Price history
| Date | Event | Price |
|---|---|---|
| 10/6/2025 | Sold | $265,000-3.6%$171/sqft |
Source:  RealTracs MLS as distributed by MLS GRID #2824145 Report a problem RealTracs MLS as distributed by MLS GRID #2824145 Report a problem | ||
| 9/30/2025 | Pending sale | $275,000$177/sqft |
Source: RealTracs MLS as distributed by MLS GRID #2824145 Report a problem | ||
| 9/30/2025 | Listed for sale | $275,000$177/sqft |
Source: RealTracs MLS as distributed by MLS GRID #2824145 Report a problem | ||
| 9/1/2025 | Contingent | $275,000$177/sqft |
Source: RealTracs MLS as distributed by MLS GRID #2824145 Report a problem | ||
| 8/11/2025 | Price change | $275,000-1.8%$177/sqft |
Source: RealTracs MLS as distributed by MLS GRID #2824145 Report a problem | ||
| 7/25/2025 | Listed for sale | $279,900$180/sqft |
Source: RealTracs MLS as distributed by MLS GRID #2824145 Report a problem | ||
| 7/16/2025 | Listing removed | $279,900$180/sqft |
Source: RealTracs MLS as distributed by MLS GRID #2824145 Report a problem | ||
| 6/7/2025 | Price change | $279,900-1.6%$180/sqft |
Source: RealTracs MLS as distributed by MLS GRID #2824145 Report a problem | ||
| 5/19/2025 | Price change | $284,500-1.9%$183/sqft |
Source: RealTracs MLS as distributed by MLS GRID #2824145 Report a problem | ||
| 4/30/2025 | Listed for sale | $289,900+65.8%$187/sqft |
Source: RealTracs MLS as distributed by MLS GRID #2824145 Report a problem | ||
| 3/24/2021 | Listing removed | -- |
Source: Owner Report a problem | ||
| 5/20/2020 | Sold | $174,900$113/sqft |
Source: Public Record Report a problem | ||
| 3/16/2020 | Pending sale | $174,900$113/sqft |
Source: Owner Report a problem | ||
| 3/12/2020 | Price change | $174,900+2.9%$113/sqft |
Source: Owner Report a problem | ||
| 3/10/2020 | Listed for sale | $169,900+21.4%$109/sqft |
Source: Owner Report a problem | ||
| 1/10/2017 | Sold | $140,000+0.1%$90/sqft |
Source: RealTracs MLS as distributed by MLS GRID #1784002 Report a problem | ||
| 12/1/2016 | Listed for sale | $139,900+47.3%$90/sqft |
Source: Reliant Realty ERA Powered #1784002 Report a problem | ||
| 11/15/2016 | Sold | $94,950-19.5%$61/sqft |
Source: RealTracs MLS as distributed by MLS GRID #1774684 Report a problem | ||
| 8/19/2016 | Sold | $117,900-15.8%$76/sqft |
Source: Public Record Report a problem | ||
| 9/4/2014 | Sold | $140,000+3.7%$90/sqft |
Source: Public Record Report a problem | ||
| 8/1/2014 | Listed for sale | $135,000-8.5%$87/sqft |
Source: Fast Train, LLC #1563736 Report a problem | ||
| 4/5/2011 | Listing removed | $147,500$95/sqft |
Source: Fast Train.LLC #1261545 Report a problem | ||
| 3/28/2011 | Listed for sale | $147,500+9.3%$95/sqft |
Source: Keller Williams Realty #1261545 Report a problem | ||
| 6/14/2007 | Sold | $135,000+32.5%$87/sqft |
Source: Public Record Report a problem | ||
| 6/30/2003 | Sold | $101,900$66/sqft |
Source: Public Record Report a problem | ||
Public tax history
| Year | Property taxes | Tax assessment |
|---|---|---|
| 2024 | $1,760 +13.1% | $59,075 +60.2% |
| 2023 | $1,556 | $36,875 |
| 2022 | $1,556 +41.1% | $36,875 |
| 2021 | $1,103 -25.7% | $36,875 -0.1% |
| 2020 | $1,484 +0% | $36,925 |
| 2019 | $1,484 | $36,925 +29.7% |
| 2018 | $1,484 +47.4% | $28,475 -13.2% |
| 2017 | $1,007 -28.8% | $32,800 |
| 2016 | $1,414 | $32,800 |
| 2015 | $1,414 +3.7% | $32,800 |
| 2014 | $1,364 -3.3% | $32,800 +1.3% |
| 2013 | $1,410 0% | $32,375 +0.6% |
| 2011 | $1,410 +6.3% | $32,193 |
| 2010 | $1,326 | $32,193 |
| 2009 | $1,326 | $32,193 |
| 2008 | -- | $32,193 +7.1% |
| 2007 | $1,337 +0% | $30,050 |
| 2006 | $1,337 +7.4% | $30,050 +14.5% |
| 2005 | $1,244 +5.6% | $26,252 |
| 2004 | $1,179 | $26,252 |
| 2002 | $1,179 | $26,252 +12.5% |
| 2001 | -- | $23,342 -75% |
| 2000 | -- | $93,367 |
Find assessor info on the county website
Neighborhood: Sugartree
Nearby homes
- $293,2003 bd2 ba1.4k sqft2632 Denver Ct, Clarksville, TN 37040Off Market
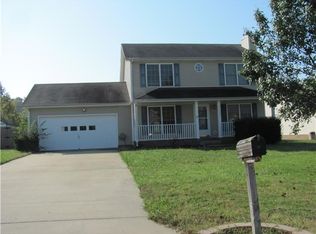
- $296,800-- bd3 ba2k sqft2640 Denver Ct, Clarksville, TN 37040Off Market
- $275,3003 bd2 ba1.4k sqft2628 Denver Ct, Clarksville, TN 37040Off Market

- $327,1003 bd3 ba1.9k sqft2644 Denver Ct, Clarksville, TN 37040Off Market
- $291,700-- bd2 ba1.8k sqft1034 Sugarcane Way, Clarksville, TN 37040Off Market
- $283,8003 bd2 ba1.8k sqft1030 Sugarcane Way, Clarksville, TN 37040Off Market
- $270,800-- bd2 ba1.8k sqft1038 Sugarcane Way, Clarksville, TN 37040Off Market
- $313,0003 bd2 ba2.1k sqft1026 Sugarcane Way, Clarksville, TN 37040Off Market
Nearby schools
GreatSchools rating
- 7/10Glenellen Elementary SchoolGrades: PK-5Distance: 0.9 mi
- 5/10Kenwood Middle SchoolGrades: 6-8Distance: 1.6 mi
- 3/10Kenwood High SchoolGrades: 9-12Distance: 1.5 mi
Schools provided by the listing agent
- Elementary: Glenellen Elementary
- Middle: Kenwood Middle School
- High: Kenwood High School
Source: RealTracs MLS as distributed by MLS GRID. This data may not be complete. We recommend contacting the local school district to confirm school assignments for this home.
Get a cash offer in 3 minutes
Find out how much your home could sell for in as little as 3 minutes with a no-obligation cash offer.
Estimated market value
$265,900
Get a cash offer in 3 minutes
Find out how much your home could sell for in as little as 3 minutes with a no-obligation cash offer.
Estimated market value
$265,900
- Tennessee
- Montgomery County
- Clarksville
- 37040
- Sugartree
- 2636 Denver Ct
Nearby cities
Nearby neighborhoods
Nearby zip codes
Other Clarksville Topics
