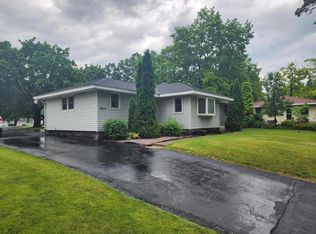
Here is your chance to get the best of both worlds - a newly constructed home located in a mature neighborhood! This spacious three bedroom/two bath raised ranch was built in 2005 and is located on the east side of Burlington, WI in the Fairfield Beach neighborhood just two blocks away from Browns Lake! Key construction features: Open modern floor plan Large double hung windows Interior doors are solid construction six panel style Central vacuum system with connection outlets in each room New water heater installed May, 2011 Culligan water softener system Efficient HVAC system with programmable thermostat Ceiling mounted stereo speakers throughout home Phone and cable jacks wired in each bedroom Exterior gas line for connecting a gas grill on the patio Private well water supply with municipal sewer/sanitation Family Room: The family room features vaulted ceilings and 52 inch two-sided gas fireplace that faces both the great room and the dining room. Large windows offer plenty of daylight and a remote controlled ceiling fan provides circulation and overhead lighting. Surround sound speaker jacks are mounted in opposite walls to accommodate home theaters. Approximate room dimensions: 20 x 16 Kitchen: The kitchen is large and open with vaulted ceiling, ceramic tile floor, stainless steel appliances (microwave, refrigerator, electric oven/range and dish washer) and beautiful cabinetry. There is plenty of space for entertaining and preparing food. Approximate room dimensions: 15 x 12 Laundry: The laundry room is located adjacent to the kitchen and includes stacked front loading full-size electric washer/dryer and storage space. Approximate room dimensions: 6 x 7 Dining Room: The dining room has four large windows looking out at the back yard, laminate wood flooring, vaulted ceiling, chandelier lighting and features the 52 inch fire place mentioned above. Approximate room dimensions: 12 x 17 Master Bedroom: The generous master bedroom is separate from the other bedrooms (see floor plan) and provides a great deal of privacy. The vaulted ceiling gives the bedroom a very open feeling and the large windows offer plenty of daylight. There is a remote controlled ceiling fan for circulation and overhead lighting and surround sound speaker jacks are mounted in opposite walls to accommodate home theaters. Approximate room dimensions: 16 x 18 Master Bath: The master bath features a vaulted ceiling, a large glass wall shower with built in bench and adjustable shower head, a large bath tub, two bowl sinks, a one-piece Kohler toilet and large, well lit walk-in closet. Approximate room dimensions: bathroom 12 x 13, closet 6 x 11 Guest Bedrooms #1 and #2: The guest bedrooms have large closets with rack shelving for storage and hanging garments, large windows that provide great daylight exposure and ceiling fans for added circulation. Approximate room dimensions: 12 x 12 Guest Bath: A guest bath separates the two guest bedrooms and has extra storage space for linens and extra toiletries. Approximate room dimensions: 8 x 7 Lower Level: The 475 sq. ft. finished lower level features 8 and 9 ceilings, large windows, cork flooring, built in entertainment center, and dimmable overhead and wall sconce lighting. Surround sound speaker jacks are mounted in opposite walls to accommodate home theaters. A mechanical room houses well pump, central vacuum, and water softener. An additional room houses the furnace, water heater, and great storage space. There are also provisions for a full bathroom in the lower level. Approximate room dimensions:22' x 22' Garage: Oversized three car garage is perfect for hobbyists and includes a separate 100A power service, two 220 volt outlets, bright florescent lighting, painted floor, built in shelving and a gas heater. Approximate garage dimensions: 28 x 32 Yard: Great for entertaining, children, pets or relaxing! The large back yard (approximately 90 x 100) is fully fenced in with a combination of cedar and chain l
This property is off market, which means it's not currently listed for sale or rent on Zillow. This may be different from what's available on other websites or public sources.