Absolutely stunning! Nestled on a picturesque 1.04-acre lot, this 5-bedroom with a study boasts a two-story layout over a finished walk-out basement. Hardwood floors complement the inviting ambiance, while a central fireplace, framed by built-ins, adds warmth and charm.The kitchen is a delight with Amish oak cabinets, granite countertops, a stylish tile backsplash, and appliances including a new range and refrigerator. A formal dining room provides an elegant space for entertaining, while a spacious laundry room boasts built-in cabinets, granite counters, and a convenient sink. A walk-in pantry adds to the kitchen's functionality. The spacious master suite offers a generous walk-in closet and an ensuite bathroom. The lower level features a family room with a trey ceiling, a well-appointed bar with sink, range, refrigerator, and a remarkable 285-bottle wine cellar. Additionally, a versatile space serves as a workout room or the 5th bedroom, along with a full bathroom. Outdoor living is enhanced by a beautiful deck with new Trex decking and a cable rail system, while the charming back patio with a soothing water feature provides a perfect setting for entertaining.The landscaping is meticulously maintained, creating a true park-like atmosphere with an inviting arbor. Other notable improvements include a newer roof, Daikin HVAC system, Smart Thermostat, water heater, a new front door, lower-level atrium door, and updated window sashes. Located close to Lake Monroe, I69, and the amenities of Eagle Pointe golf and restaurant, this property offers a rare blend of tranquil country living with easy access to modern conveniences. Don’t miss out on this exceptional opportunity to call this beautiful property home!
Closed
Street View
$645,000
2636 E Clarkway Dr, Bloomington, IN 47401
5beds
4,264sqft
Single Family Residence
Built in 1999
1.04 Acres Lot
$650,200 Zestimate®
$--/sqft
$4,728 Estimated rent
Home value
$650,200
$618,000 - $683,000
$4,728/mo
Zestimate® history
Owner options
List your home for rent
$4,728/mo
Rent Zestimate®
Find your next renter with Zillow Rental Manager. Plus, with online applications, you can quickly screen prospective tenants – for free.
$4,728/mo
Rent Zestimate®
Refinance and save
$3,931/mo
Est. payment
Refinancing to a lower rate could help reduce your monthly payments and save thousands over the life of the loan.
$3,931/mo
Est. payment
Explore your selling options
Work with a Zillow partner agent
Leverage their expertise and Zillow's premium Showcase listings to get your home seen by more buyers.
Get startedList with your own agent
Get your home in front of millions of buyers by listing it on Zillow.
Learn how to do itSell it yourself
Take full control of how buyers see your home on Zillow by listing For Sale by Owner (FSBO).
List your homeWhat's special
Zillow last checked:
Listing updated:
Listed by:
Gigi Larmour-Goldin Cell:812-327-5608,
RE/MAX Acclaimed Properties
Bought with:
Gigi Larmour-Goldin, RB14005167
RE/MAX Acclaimed Properties
Source: IRMLS,MLS#: 202426987
Facts & features
Interior
Bedrooms & bathrooms
- Bedrooms: 5
- Bathrooms: 4
- Full bathrooms: 3
- 1/2 bathrooms: 1
Bedroom 1
- Level: Upper
Bedroom 2
- Level: Upper
Dining room
- Level: Main
- Area: 169
- Dimensions: 13 x 13
Family room
- Level: Lower
- Area: 324
- Dimensions: 18 x 18
Kitchen
- Level: Main
- Area: 224
- Dimensions: 16 x 14
Living room
- Level: Main
- Area: 324
- Dimensions: 18 x 18
Office
- Level: Main
- Area: 156
- Dimensions: 13 x 12
Heating
- Forced Air
Cooling
- Central Air
Appliances
- Included: Disposal, Dishwasher, Microwave, Refrigerator, Electric Range, Electric Water Heater
- Laundry: Electric Dryer Hookup, Sink, Main Level, Washer Hookup
Features
- 1st Bdrm En Suite, Bar, Breakfast Bar, Bookcases, Built-in Desk, Ceiling-9+, Tray Ceiling(s), Ceiling Fan(s), Walk-In Closet(s), Stone Counters, Crown Molding, Eat-in Kitchen, Entrance Foyer, Kitchen Island, Double Vanity, Wet Bar, Formal Dining Room, Great Room, Custom Cabinetry
- Flooring: Hardwood, Tile, Vinyl
- Basement: Walk-Out Access,Concrete
- Number of fireplaces: 1
- Fireplace features: Living Room, Gas Log
Interior area
- Total structure area: 4,264
- Total interior livable area: 4,264 sqft
- Finished area above ground: 2,814
- Finished area below ground: 1,450
Property
Parking
- Total spaces: 2
- Parking features: Attached, Garage Door Opener, Concrete
- Attached garage spaces: 2
- Has uncovered spaces: Yes
Features
- Levels: Two
- Stories: 2
- Patio & porch: Deck, Covered, Patio, Porch Covered
Lot
- Size: 1.04 Acres
- Features: Irregular Lot, Rural Subdivision, Landscaped
Details
- Parcel number: 531110301014.000006
Construction
Type & style
- Home type: SingleFamily
- Property subtype: Single Family Residence
Materials
- Vinyl Siding
- Roof: Asphalt
Condition
- New construction: No
- Year built: 1999
Utilities & green energy
- Electric: Duke Energy Indiana
- Sewer: Septic Tank
- Water: Public, Southern Monroe Water
Community & HOA
Community
- Features: None
- Security: Smoke Detector(s)
- Subdivision: Brookshire Crossing
Location
- Region: Bloomington
Financial & listing details
- Tax assessed value: $605,800
- Annual tax amount: $3,251
- Date on market: 7/19/2024
Price history
| Date | Event | Price |
|---|---|---|
| 8/30/2024 | Sold | $645,000-0.8% |
Source:  IRMLS #202426987 Report a problem IRMLS #202426987 Report a problem | ||
| 7/19/2024 | Listed for sale | $650,000 |
Source: IRMLS #202426987 Report a problem | ||
Public tax history
| Year | Property taxes | Tax assessment |
|---|---|---|
| 2025 | $3,304 +4% | $605,800 +44.9% |
| 2024 | $3,176 +12.4% | $418,100 +3.7% |
| 2023 | $2,827 +14.5% | $403,100 +16.1% |
| 2022 | $2,468 +7.9% | $347,300 +13.7% |
| 2021 | $2,288 +15.8% | $305,500 +10.8% |
| 2020 | $1,975 +5.8% | $275,800 +1% |
| 2019 | $1,867 +5.9% | $273,200 +7.4% |
| 2018 | $1,762 +4.9% | $254,400 +5% |
| 2017 | $1,681 | $242,300 +0.4% |
| 2016 | $1,681 -0.6% | $241,400 -0.2% |
| 2014 | $1,690 +2.8% | $241,900 0% |
| 2013 | $1,644 +1% | $242,000 -0.7% |
| 2012 | $1,628 -4.6% | $243,600 -5.9% |
| 2011 | $1,707 -0.7% | $259,000 +0.5% |
| 2010 | $1,718 +6.9% | $257,700 -2.1% |
| 2009 | $1,608 -1.8% | $263,100 -2.7% |
| 2007 | $1,637 | $270,300 +3.4% |
| 2006 | -- | $261,300 +13.7% |
| 2005 | -- | $229,800 |
Find assessor info on the county website
Neighborhood: Smithville-Sanders
Nearby homes
- $560,0004 bd5 ba3.9k sqft2630 E Clarkway Dr, Bloomington, IN 47401Sold

- $444,0003 bd2 ba2.1k sqft2642 E Clarkway Dr, Bloomington, IN 47401Sold
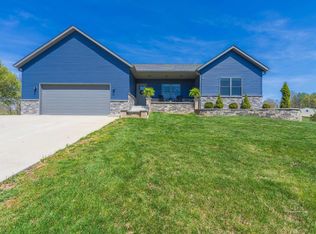
- $368,2004 bd2 ba1.9k sqft8108 S Strain Ridge Rd, Bloomington, IN 47401Off Market

- $541,0004 bd3 ba2.9k sqft2622 E Clarkway Dr, Bloomington, IN 47401Off Market
- $441,3003 bd2 ba1.7k sqft8112 S Clarkdale Ct, Bloomington, IN 47401Off Market
- $686,6004 bd5 ba4.1k sqft2635 E Clarkway Dr, Bloomington, IN 47401Off Market
- $568,4001.17 acres2648 E Clarkway Dr, Bloomington, IN 47401Off Market
- $36,100-- bd-- ba-- sqft8119 S Clarkdale Ct, Bloomington, IN 47401Off Market
Nearby schools
GreatSchools rating
- 7/10Lakeview Elementary SchoolGrades: PK-6Distance: 1.7 mi
- 8/10Jackson Creek Middle SchoolGrades: 7-8Distance: 4.7 mi
- 10/10Bloomington High School SouthGrades: 9-12Distance: 6.1 mi
Schools provided by the listing agent
- Elementary: Lakeview
- Middle: Jackson Creek
- High: Bloomington South
- District: Monroe County Community School Corp.
Source: IRMLS. This data may not be complete. We recommend contacting the local school district to confirm school assignments for this home.
Get a cash offer in 3 minutes
Find out how much your home could sell for in as little as 3 minutes with a no-obligation cash offer.
Estimated market value
$650,200
Get a cash offer in 3 minutes
Find out how much your home could sell for in as little as 3 minutes with a no-obligation cash offer.
Estimated market value
$650,200
- Indiana
- Monroe County
- Bloomington
- 47401
- Smithville-Sanders
- 2636 E Clarkway Dr
