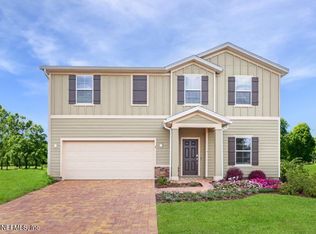
WELCOME HOME to this BRAND NEW 2025 4 bedroom 2 1/2 bathroom plus an OFFICE home in Granary Park in Green Cove Springs!! FULLY FENCED YARD! This beautiful home offers an open floor plan with oversized living spaces and bedrooms. As you enter the front door you will find a large flex space that is perfect for a designated office, formal dining space or even a child's play room area. The options are endless! As you continue through the home you will be impressed by the gorgeous kitchen that is complete with 42 inch cabinets, quartz countertops, stainless steel appliance package and large center island! WASHER DRYER INCLUDED!! The kitchen overlooks the dining area and expansive family room that leads out to a completely covered, screened and pavered lanai! Serene lake views! Enjoy a cup of coffee in the morning or a glass of iced tea/wine in the evening on this oversized lanai while enjoying the serene lake views and your fully fenced yard! Florida Living at it's finest! The primary suite also has lake views as well as double vanities, large walk-in closet and separate garden tub and shower! Amenities include a Resort Style Pool, Fitness Center, Playground, Dog Park, Clubhouse, Fire Pit and so much more! Love where you live in the very family friendly community with monthly events and festivals. A Rated Schools!!
House for rent
$2,395/moFees may apply
2636 Field Daisy Ln, Green Cove Springs, FL 32043
4beds
2,257sqft
Price may not include required fees and charges. Learn more|
Singlefamily
Available now
Cats, dogs OK
Air conditioner, central air, electric
In unit laundry
2 Attached garage spaces parking
Central, electric, heat pump
What's special
Fully fenced yardLarge center islandSerene lake viewsOversized lanaiQuartz countertopsWasher dryer includedStainless steel appliance package
- 7 days |
- -- |
- -- |
Zillow last checked:
Listing updated:
Travel times

Let’s turn your rent into credit progress
Build credit history with every on-time payment and get credit for the payment you’re already making.
Facts & features
Interior
Bedrooms & bathrooms
- Bedrooms: 4
- Bathrooms: 3
- Full bathrooms: 2
- 1/2 bathrooms: 1
Heating
- Central, Electric, Heat Pump
Cooling
- Air Conditioner, Central Air, Electric
Appliances
- Included: Dishwasher, Dryer, Electric Oven, Electric Water Heater, Ice Maker, Microwave Oven, Stove, Washer
- Laundry: In Unit, Lower Level
Features
- Bar, Breakfast Bar, Ceiling Fan(s), Ceiling Fan(s), Eat-in Kitchen, Entrance Foyer, Kitchen Island, Master Downstairs, Open Floorplan, Pantry, Pantry, Primary Bathroom -Tub with Separate Shower, Split Bedrooms, Walk In Closet, Walk-In Closet(s)
Interior area
- Total interior livable area: 2,257 sqft
Property
Parking
- Total spaces: 2
- Parking features: Attached, Garage
- Has attached garage: Yes
- Details: Contact manager
Features
- Patio & porch: Patio
- Exterior features: Entrance Foyer, Playground, Primary Bathroom -Tub with Separate Shower, Split Bedrooms
- Has private pool: Yes
- Pool features: Pool
Details
- Additional structures: Garage(s)
- Parcel number: 23052501010100978
Construction
Type & style
- Home type: SingleFamily
- Architectural style: Patio Home
- Property subtype: SingleFamily
Condition
- Year built: 2026
Community & HOA
Community
- Features: Clubhouse, Fitness Center, Playground, Pool
HOA
- Amenities included: Clubhouse, Fitness Center
Location
- Region: Green Cove Springs
Financial & listing details
- Lease term: 12 Months
Price history
| Date | Event | Price |
|---|---|---|
| 9/3/2026 | Listed for rent | $2,395$1/sqft |
Source: realMLS #2163351 Report a problem | ||
| 7/24/2026 | Sold | $367,000$163/sqft |
Source: Public Record Report a problem | ||
Neighborhood: 32043
Nearby schools
GreatSchools rating
- 8/10Lake Asbury Elementary SchoolGrades: PK-6Distance: 2.2 mi
- 7/10Lake Asbury Junior High SchoolGrades: 7-8Distance: 2 mi
- 5/10Clay High SchoolGrades: PK,9-12Distance: 5.5 mi