Fall in love with this beautiful home, where warmth and style come together effortlessly. The kitchen is the heart of the home, perfect for creating memories over shared meals with friends and family. Natural light pours into the dining room, which flows into the inviting living room, complete with a cozy fireplace that’s just waiting for your favorite moments. The primary suite is a true retreat—a serene space with a huge walk-in shower that feels like your own private spa. With four bedrooms, 2.5 baths, and a finished basement, this home offers all the space you need to live, work, and play. Located in a welcoming neighborhood that’s as walkable as it is vibrant, this home is close to everything you could want or need. Whether you’re grabbing a coffee, heading to a park, or running errands, everything is just a few steps away. Plus, it’s close to the airport, making travel a breeze. Outside, you’ll find a private backyard that’s perfect for quiet mornings or lively evenings with loved ones under the stars. The screened-in deck lets you enjoy the outdoors in comfort, rain or shine. And with a yard that bursts with color come spring, you’ll be thrilled to host gatherings or simply relax in this outdoor oasis. This isn’t just a house; it’s the place where your story begins and memories are made. Come see it today and feel what it’s like to call this special place home.
Sold for $1,225,000
$1,225,000
2636 Fort Scott Dr, Arlington, VA 22202
4beds
2,714sqft
Single Family Residence
Built in 1950
6,428 Square Feet Lot
$1,242,900 Zestimate®
$451/sqft
$5,440 Estimated rent
Home value
$1,242,900
$1.16M - $1.34M
$5,440/mo
Zestimate® history
Owner options
List your home for rent
$5,440/mo
Rent Zestimate®
Find your next renter with Zillow Rental Manager. Plus, with online applications, you can quickly screen prospective tenants – for free.
$5,440/mo
Rent Zestimate®
Refinance and save
$7,541/mo
Est. payment
Refinancing to a lower rate could help reduce your monthly payments and save thousands over the life of the loan.
$7,541/mo
Est. payment
Explore your selling options
Work with a Zillow partner agent
Leverage their expertise and Zillow's premium Showcase listings to get your home seen by more buyers.
Get startedList with your own agent
Get your home in front of millions of buyers by listing it on Zillow.
Learn how to do itSell it yourself
Take full control of how buyers see your home on Zillow by listing For Sale by Owner (FSBO).
List your homeWhat's special
Cozy fireplaceFinished basementPrivate backyardScreened-in deckDining roomPrimary suiteOutdoor oasis
Zillow last checked:
Listing updated:
Listed by:
Sarah Reynolds 571-766-0907,
Keller Williams Chantilly Ventures, LLC,
Listing Team: Reynolds Empowerhome Team
Bought with:
Sarah Reynolds, 0225174916
Keller Williams Chantilly Ventures, LLC
Source: Bright MLS,MLS#: VAAR2051640
Facts & features
Interior
Bedrooms & bathrooms
- Bedrooms: 4
- Bathrooms: 3
- Full bathrooms: 2
- 1/2 bathrooms: 1
- Main level bathrooms: 1
- Main level bedrooms: 1
Basement
- Area: 958
Heating
- Forced Air, Natural Gas
Cooling
- Central Air, Electric
Appliances
- Included: Microwave, Dryer, Washer, Dishwasher, Disposal, Refrigerator, Ice Maker, Cooktop, Gas Water Heater
- Laundry: In Basement
Features
- Ceiling Fan(s)
- Windows: Window Treatments
- Basement: Finished
- Number of fireplaces: 1
Interior area
- Total structure area: 2,714
- Total interior livable area: 2,714 sqft
- Finished area above ground: 1,756
- Finished area below ground: 958
Property
Parking
- Total spaces: 1
- Parking features: Garage Faces Front, Attached
- Attached garage spaces: 1
Accessibility
- Accessibility features: None
Features
- Levels: Three
- Stories: 3
- Patio & porch: Enclosed, Porch, Screened
- Pool features: None
Lot
- Size: 6,428 Square Feet
Details
- Additional structures: Above Grade, Below Grade
- Parcel number: 37020002
- Zoning: R-6
- Special conditions: Standard
Construction
Type & style
- Home type: SingleFamily
- Architectural style: Colonial
- Property subtype: Single Family Residence
Materials
- Stone
- Foundation: Other
Condition
- New construction: No
- Year built: 1950
Utilities & green energy
- Sewer: Public Sewer
- Water: Public
Community & HOA
Community
- Subdivision: Aurora Hills
HOA
- Has HOA: No
Location
- Region: Arlington
Financial & listing details
- Price per square foot: $451/sqft
- Tax assessed value: $1,108,600
- Annual tax amount: $11,369
- Date on market: 1/2/2025
- Listing agreement: Exclusive Right To Sell
- Ownership: Fee Simple
Price history
| Date | Event | Price |
|---|---|---|
| 2/13/2025 | Sold | $1,225,000-5.8%$451/sqft |
Source:  Bright MLS #VAAR2051640 Report a problem Bright MLS #VAAR2051640 Report a problem | ||
| 2/10/2025 | Pending sale | $1,300,000$479/sqft |
Source: Bright MLS #VAAR2051640 Report a problem | ||
| 1/6/2025 | Contingent | $1,300,000$479/sqft |
Source: Bright MLS #VAAR2051640 Report a problem | ||
| 1/2/2025 | Listed for sale | $1,300,000+53.1%$479/sqft |
Source: Bright MLS #VAAR2051640 Report a problem | ||
| 4/4/2005 | Sold | $849,000+161.2%$313/sqft |
Source: Public Record Report a problem | ||
| 11/22/1999 | Sold | $325,000$120/sqft |
Source: Public Record Report a problem | ||
Public tax history
| Year | Property taxes | Tax assessment |
|---|---|---|
| 2025 | $11,369 | $1,100,600 -0.7% |
| 2024 | -- | $1,108,600 +4% |
| 2023 | -- | $1,066,400 +5.2% |
| 2022 | -- | $1,013,500 +6.3% |
| 2021 | -- | $953,300 +5.5% |
| 2020 | -- | $903,300 +5.1% |
| 2019 | $8,815 +9.2% | $859,200 +7.1% |
| 2018 | $8,069 +2.9% | $802,100 +2.9% |
| 2017 | $7,845 +2.5% | $779,800 +0.9% |
| 2016 | $7,656 +2.4% | $772,600 +2.9% |
| 2015 | $7,478 -2.8% | $750,800 -2.8% |
| 2014 | $7,697 +3.7% | $772,800 +4.8% |
| 2013 | $7,421 +8.5% | $737,700 |
| 2012 | $6,842 -1% | -- |
| 2011 | $6,908 | -- |
| 2009 | -- | -- |
| 2008 | -- | -- |
| 2007 | -- | -- |
| 2006 | -- | -- |
| 2005 | -- | -- |
| 2004 | -- | -- |
| 2003 | -- | -- |
| 2002 | -- | -- |
| 2001 | -- | $328,800 |
Find assessor info on the county website
Neighborhood: Arlington Ridge
Nearby homes
- $1,461,6005 bd4 ba2.7k sqft2630 Fort Scott Dr, Arlington, VA 22202Off Market
- $1,129,5002 bd2 ba1.9k sqft2550 S Joyce St, Arlington, VA 22202Off Market
- $1,288,0004 bd3 ba2.2k sqft2626 Fort Scott Dr, Arlington, VA 22202Off Market
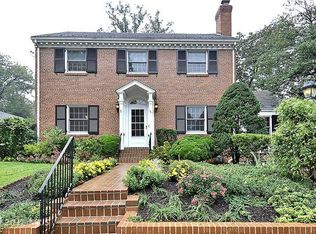
- $1,310,3004 bd4 ba1.8k sqft1000 S Oakcrest Rd, Arlington, VA 22202Off Market

- $1,284,7003 bd3 ba2.5k sqft2639 Fort Scott Dr, Arlington, VA 22202Off Market
- $1,144,5004 bd4 ba2.4k sqft2633 Fort Scott Dr, Arlington, VA 22202Off Market
- $1,200,0004 bd5 ba3k sqft2645 Fort Scott Dr, Arlington, VA 22202Sold
- $1,324,0006 bd4 ba4k sqft1017 S Oakcrest Rd, Arlington, VA 22202Off Market
Nearby schools
GreatSchools rating
- 6/10Oakridge Elementary SchoolGrades: PK-5Distance: 0.4 mi
- 7/10Gunston Middle SchoolGrades: 6-8Distance: 0.3 mi
- 4/10Wakefield High SchoolGrades: 9-12Distance: 2.6 mi
Schools provided by the listing agent
- Elementary: Oakridge
- Middle: Gunston
- High: Wakefield
- District: Arlington County Public Schools
Source: Bright MLS. This data may not be complete. We recommend contacting the local school district to confirm school assignments for this home.
Get a cash offer in 3 minutes
Find out how much your home could sell for in as little as 3 minutes with a no-obligation cash offer.
Estimated market value
$1,242,900
Get a cash offer in 3 minutes
Find out how much your home could sell for in as little as 3 minutes with a no-obligation cash offer.
Estimated market value
$1,242,900
- Virginia
- Arlington County
- Arlington
- 22202
- Arlington Ridge
- 2636 Fort Scott Dr
Nearby cities
Nearby neighborhoods
Nearby zip codes
Other Arlington Topics
