Skip main navigation
Sold for $395,000
  • $395,000

    2636 Grassmoor Loop, Apopka, FL 32712

    3beds
    1,909sqft
    Single Family Residence
    Built in 2007
    0.31 Acres Lot
    $397,100 Zestimate®
    $207/sqft
    $2,403 Estimated rent

    Home value

    $397,100

    $377,000 - $417,000

    $2,403/mo

    Zestimate® history
    Loading
    Loading...

    Owner options

    List your home for rent

    $2,403/mo

    Rent Zestimate®

    Find your next renter with Zillow Rental Manager. Plus, with online applications, you can quickly screen prospective tenants – for free.

    Learn more

    $2,403/mo

    Rent Zestimate®

    Refinance and save

    $2,949/mo

    Est. payment

    Refinancing to a lower rate could help reduce your monthly payments and save thousands over the life of the loan.

    See today's rates

    $2,949/mo

    Est. payment

    Explore your selling options

    Work with a Zillow partner agent

    Leverage their expertise and Zillow's premium Showcase listings to get your home seen by more buyers.

    Get started

    List with your own agent

    Get your home in front of millions of buyers by listing it on Zillow.

    Learn how to do it

    Sell it yourself

    Take full control of how buyers see your home on Zillow by listing For Sale by Owner (FSBO).

    List your home

    What's special

    Inviting presenceWide side gateBreakfast barAbundant natural lightStandout curb appealOversized homesitesMature tree-lined streets
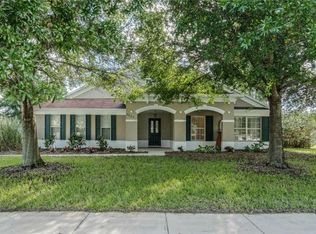
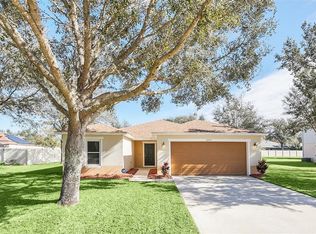
    BACK ON MARKET! Buyer failed to obtain financing. Don't miss this second chance!! Welcome to a beautifully elevated 3 bedroom, 2 bathroom, spacious home in the highly sought-after Arbor Ridge community of Apopka—where standout curb appeal, added privacy, and thoughtful outdoor features come together to create something truly special. Set on a generous homesite, this property immediately impresses with its lush, meticulously maintained landscaping and inviting presence. A fully fenced backyard offers both privacy and versatility, while a wide side gate provides a rare and highly desirable feature—perfect for storing a boat, jet skis, or recreational equipment discreetly out of sight. Inside, a bright open and split floor plan welcomes you with abundant natural light and a seamless flow between the great room, family room, and kitchen—ideal for both everyday living and entertaining. The kitchen is the heart of the home, featuring stainless steel appliances, ample prep space, and a breakfast bar, all open to the main living areas for effortless connection. Just beyond, the dinette area is filled with natural light and overlooks the expansive backyard, creating a peaceful setting for morning coffee, casual dining, or even a comfortable work-from-home space. From here, step directly onto the screened-in patio, perfectly blending indoor and outdoor living—an essential feature for enjoying the Florida lifestyle year-round. The backyard offers exceptional space and privacy, serving as a true blank canvas for your dream outdoor retreat. Whether you envision a pool and spa, outdoor kitchen, or a cozy fire pit for cooler evenings, the possibilities are endless. The primary suite is privately positioned and features a spacious bedroom, a large walk-in closet, and an ensuite bath with a dual sink vanity, garden tub, and separate walk-in shower. Additional bedrooms are thoughtfully located on the opposite side of the home, providing comfort and privacy for family or guests. Arbor Ridge is known for its oversized homesites, mature tree-lined streets, and resort-style amenities, including a community pool, playground, beach volleyball court, and a scenic nature preserve with a walking and exercise trail. The owners have meticulously maintained and thoughtfully updated this well-loved home. Major system improvements offer true peace of mind, including a new roof (2024), A/C (2019), water heater (2022), and fresh interior and exterior paint (2021), along with kitchen appliances updated in 2018—making this home as reliable as it is inviting. Conveniently located in the heart of Apopka, you’re just minutes from everyday essentials, dining, and recreation, with easy access to the 429 for a smooth commute. Enjoy nearby favorites like Northwest Recreation Complex, Kings Landing, Wekiwa Springs State Park, Mount Dora Chain of Lakes, and the charming downtown shops, restaurants, and waterfront of Mount Dora. With its exceptional curb appeal, functional upgrades, and prime location, this home is a standout opportunity in Arbor Ridge. Schedule your private showing with me today and experience it for yourself.

    Zillow last checked:

    Listing updated:

    Listing Provided by:

    Marci Blanchard 407-590-2112,

    KELLER WILLIAMS ADVANTAGE REALTY 407-977-7600

    Bought with:

    Bridget Daku-Pasquarello, 3630875

    RE/MAX SELECT GROUP

    Source: Stellar MLS,MLS#: O6400135MLS LogoOriginating MLS: Orlando Regional

    Facts & features

    Interior

    Bedrooms & bathrooms
    • Bedrooms: 3
    • Bathrooms: 2
    • Full bathrooms: 2
    Primary bedroom
    • Features: Walk-In Closet(s)
    • Level: First
    • Area: 195 Square Feet
    • Dimensions: 13x15
    Bedroom 2
    • Features: Built-in Closet
    • Level: First
    • Area: 132 Square Feet
    • Dimensions: 11x12
    Bedroom 3
    • Features: Built-in Closet
    • Level: First
    • Area: 120 Square Feet
    • Dimensions: 10x12
    Primary bathroom
    • Level: First
    • Area: 96 Square Feet
    • Dimensions: 12x8
    Dinette
    • Level: First
    • Area: 144 Square Feet
    • Dimensions: 12x12
    Family room
    • Level: First
    • Area: 306 Square Feet
    • Dimensions: 18x17
    Great room
    • Level: First
    • Area: 300 Square Feet
    • Dimensions: 15x20
    Kitchen
    • Level: First
    • Area: 117 Square Feet
    • Dimensions: 9x13
    Laundry
    • Level: First
    • Area: 56 Square Feet
    • Dimensions: 7x8
    Heating
    • Central
    Cooling
    • Central Air
    Appliances
    • Included: Dishwasher, Disposal, Microwave, Range, Refrigerator
    • Laundry: Inside, Laundry Room
    Features
    • Ceiling Fan(s), Eating Space In Kitchen, Kitchen/Family Room Combo, Living Room/Dining Room Combo, Open Floorplan, Walk-In Closet(s)
    • Flooring: Carpet, Ceramic Tile
    • Doors: Sliding Doors
    • Windows: Window Treatments
    • Has fireplace: No
    Interior area
    • Total structure area: 2,734
    • Total interior livable area: 1,909 sqft

    Property

    Parking
    • Total spaces: 2
    • Parking features: Driveway, Garage Faces Side
    • Attached garage spaces: 2
    • Has uncovered spaces: Yes
    • Details: Garage Dimensions: 19x20
    Features
    • Levels: One
    • Stories: 1
    • Patio & porch: Covered, Patio, Screened
    • Exterior features: Irrigation System
    • Fencing: Fenced,Wood
    Lot
    • Size: 0.31 Acres
    • Features: Sidewalk
    Details
    • Parcel number: 302028023103540
    • Zoning: RSF-1A
    • Special conditions: None

    Construction

    Type & style
    • Home type: SingleFamily
    • Property subtype: Single Family Residence
    Materials
    • Block
    • Foundation: Slab
    • Roof: Shingle
    Condition
    • New construction: No
    • Year built: 2007

    Utilities & green energy

    • Sewer: Public Sewer
    • Water: Public
    • Utilities for property: Cable Available

    Community & neighborhood

    Location
    • Region: Apopka
    • Subdivision: ARBOR RDG PH 02 D

    HOA & financial

    HOA
    • Has HOA: Yes
    • HOA fee: $97 monthly
    • Association name: Julia Dunaway
    • Association phone: 407-781-1190
    Other fees
    • Pet fee: $0 monthly
    Other financial information
    • Total actual rent: 0

    Other

    Other facts
    • Listing terms: Cash,Conventional,FHA,VA Loan
    • Ownership: Fee Simple
    • Road surface type: Paved

    Price history

    DateEventPrice
    6/24/2026Sold$395,000-1.3%$207/sqft
    Source: Stellar MLS #O6400135 Report a problem
    6/11/2026Pending sale$400,000$210/sqft
    Source: Stellar MLS #O6400135 Report a problem
    5/28/2026Listed for sale$400,000$210/sqft
    Source: Stellar MLS #O6400135 Report a problem
    4/30/2026Pending sale$400,000$210/sqft
    Source: Stellar MLS #O6400135 Report a problem
    4/17/2026Listed for sale$400,000+97%$210/sqft
    Source: Stellar MLS #O6400135 Report a problem
    11/12/2015Sold$203,000-5.5%$106/sqft
    Source: Stellar MLS #O5369683 Report a problem
    9/1/2015Listing removed$1,500$1/sqft
    Source: FLORIDA HOME TEAM REALTY #O5388225 Report a problem
    8/29/2015Listed for rent$1,500$1/sqft
    Source: FLORIDA HOME TEAM REALTY #O5388225 Report a problem
    7/2/2015Price change$214,900-2.3%$113/sqft
    Source: FLORIDA HOME TEAM REALTY #O5369683 Report a problem
    5/28/2015Listed for sale$220,000-0.7%$115/sqft
    Source: FLORIDA HOME TEAM REALTY #O5369683 Report a problem
    1/10/2008Sold$221,500$116/sqft
    Source: Public Record Report a problem

    Public tax history

    YearProperty taxesTax assessment
    2024$2,762 +7.2%$207,085 +3%
    2023$2,577 +4.7%$201,053 +3%
    2022$2,460 +1.7%$195,197 +3%
    2021$2,419 +6%$189,512 +5.9%
    2020$2,282 +2.6%$178,895 +2.3%
    2019$2,225 +1.1%$174,873 +1.9%
    2018$2,202 $171,612 +1.5%
    2017$2,202 +2.9%$169,147 +2.7%
    2016$2,141 +0.3%$164,625 +7%
    2015$2,134 +52.7%$153,898 +22.4%
    2014$1,398 +1.3%$125,733 +7%
    2013$1,380 -14.7%$117,537 -10%
    2012$1,618 -3.6%$130,596 -2.3%
    2011$1,678 +3.8%$133,691 -0.1%
    2010$1,617 $133,859 -13.2%
    2009-- $154,213 -19.1%
    2008$2,439 +202.5%$190,675 +273.9%
    2007$807 $51,000

    Find assessor info on the county website

    Neighborhood: 32712

    Nearby schools

    GreatSchools rating
    Schools provided by the listing agent
    • Elementary: Wolf Lake Elem
    • Middle: Wolf Lake Middle
    • High: Apopka High

    Source: Stellar MLS. This data may not be complete. We recommend contacting the local school district to confirm school assignments for this home.

    Get a cash offer in 3 minutes
    Find out how much your home could sell for in as little as 3 minutes with a no-obligation cash offer.
    Estimated market value
    $397,100
    Get a cash offer in 3 minutes
    Find out how much your home could sell for in as little as 3 minutes with a no-obligation cash offer.
    Estimated market value
    $397,100